4420 Sherre Drive NE
SEE ALL PHOTOS
4420 Sherre Drive NE
Courtesy of Realty One of New Mexico
Coming Soon

4420 Sherre Drive NE

4420 Sherre Drive NE, Albuquerque, NM 87111

$615,000
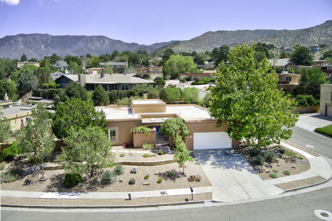
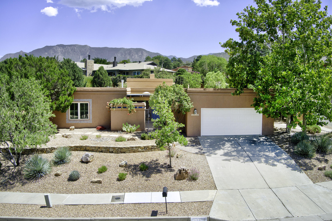
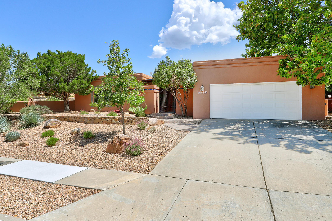
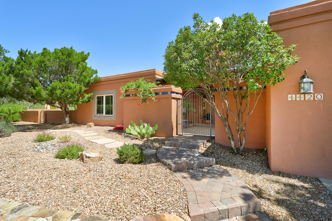
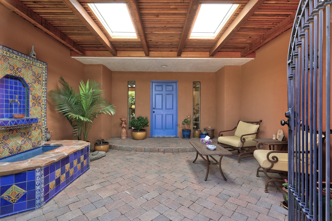
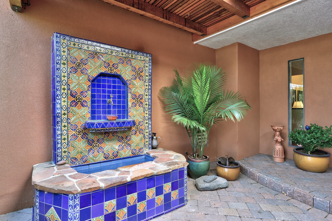
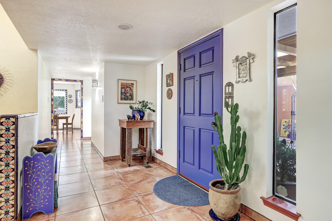
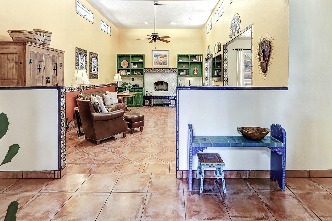
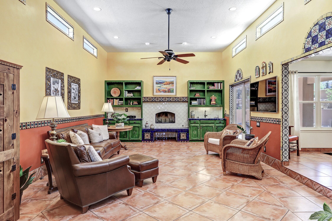
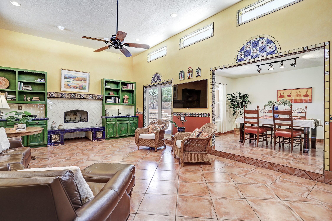
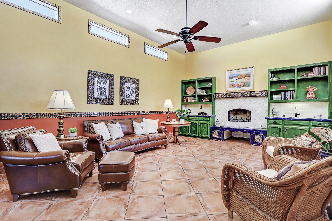
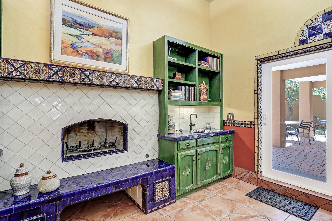
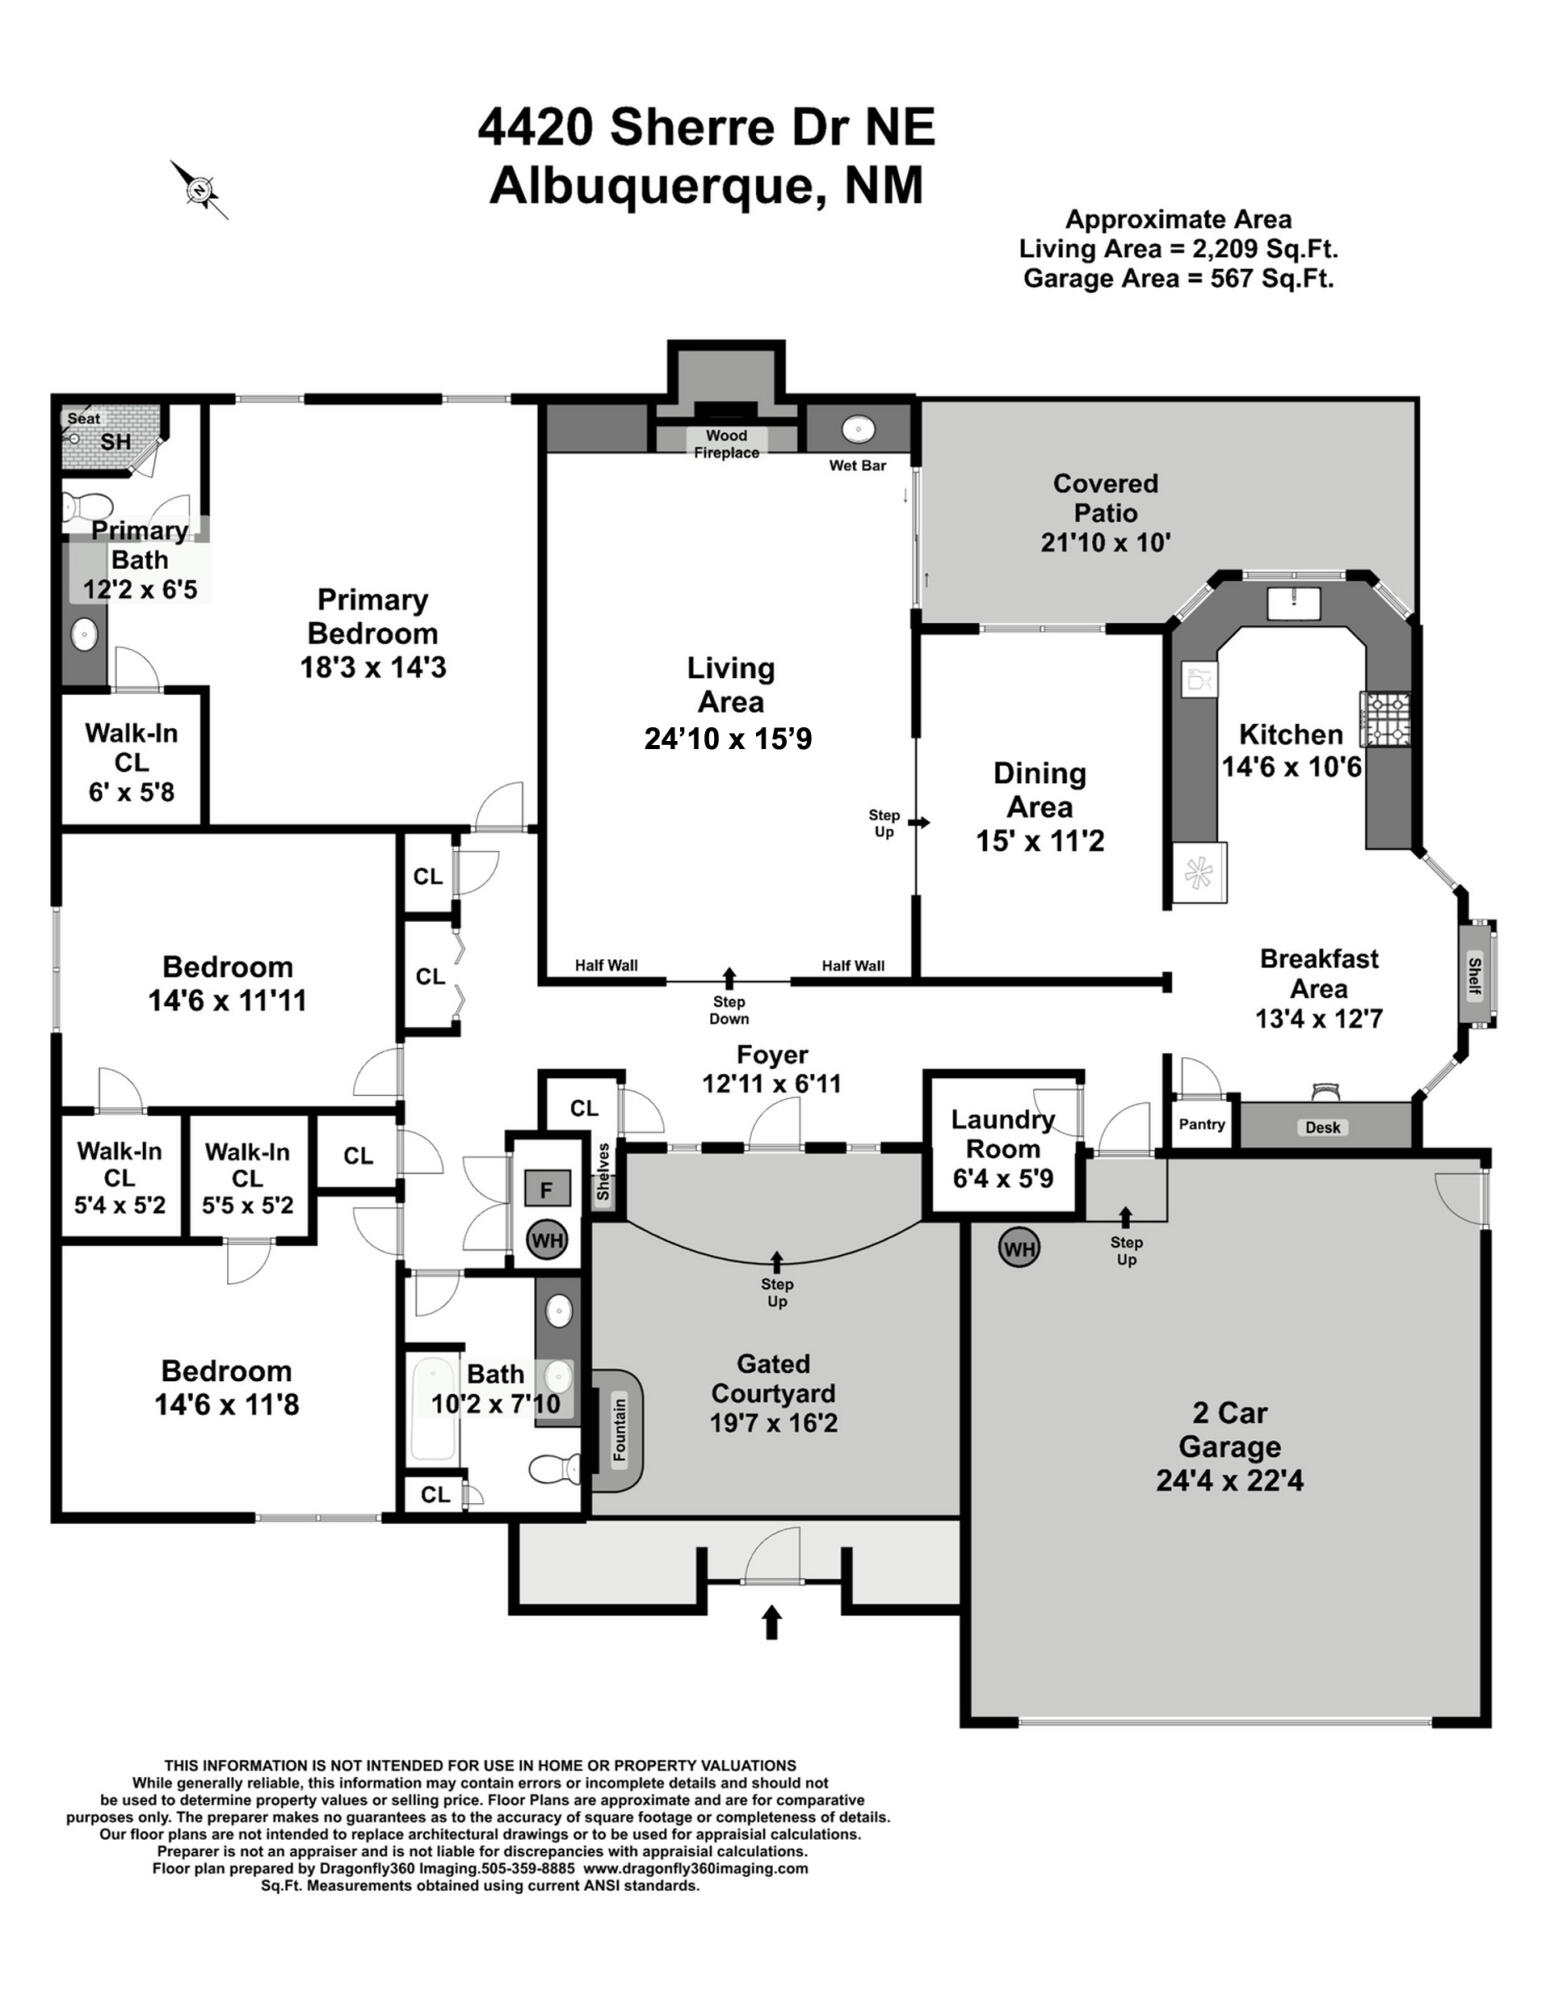
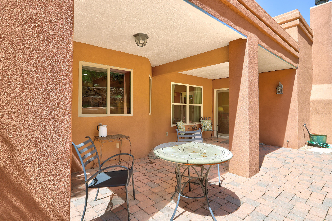
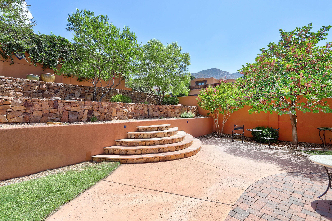
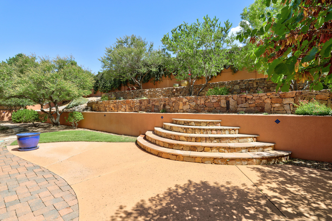
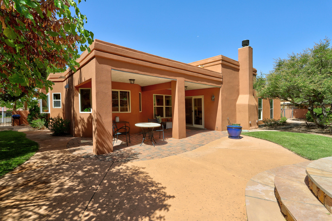
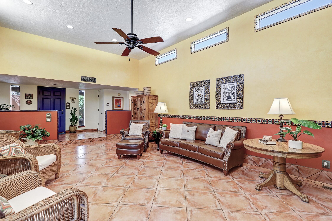
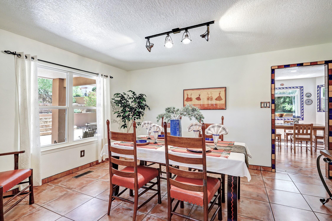
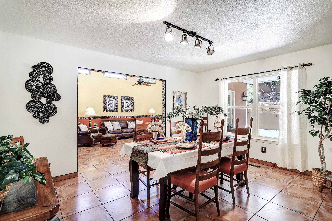
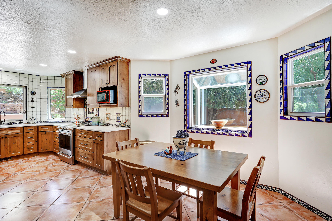
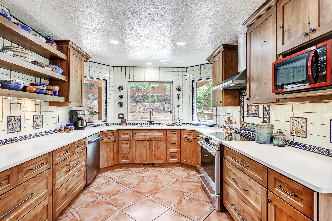
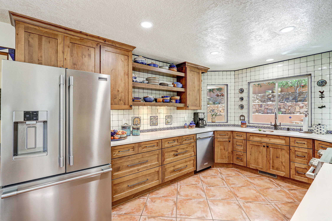

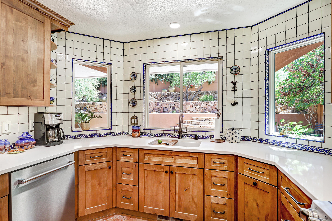
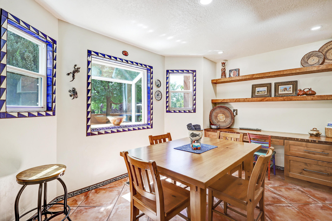
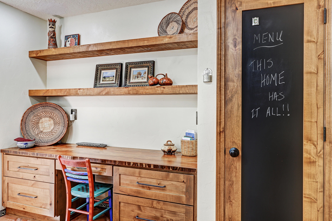
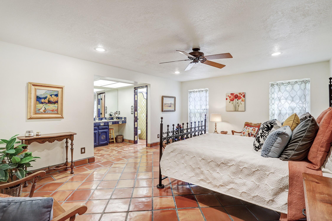
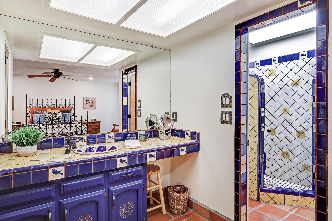
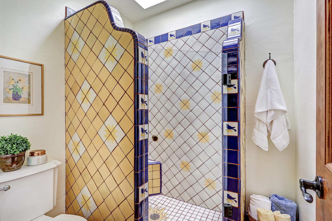
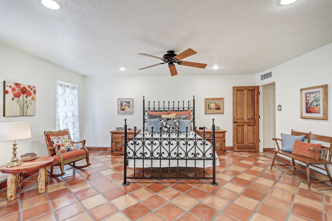
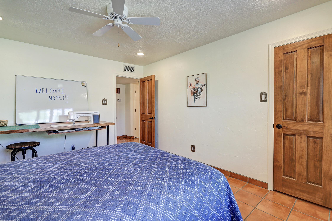
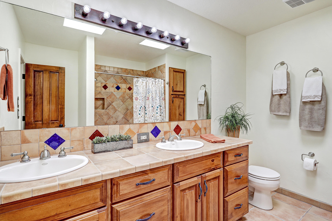
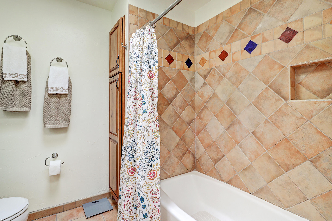
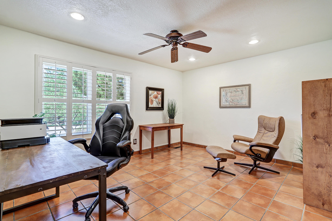
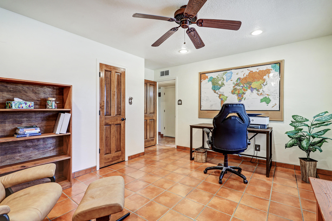
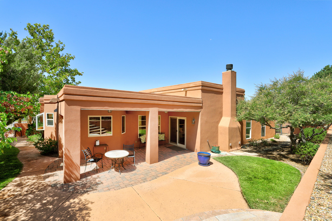
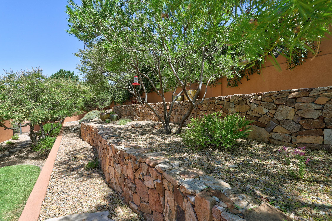
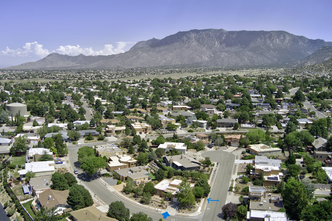
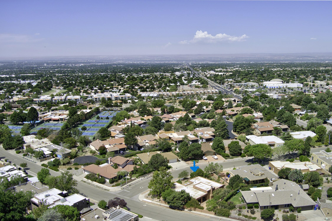
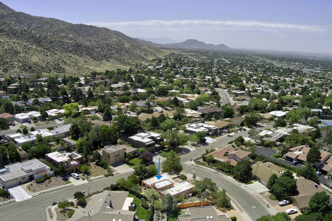
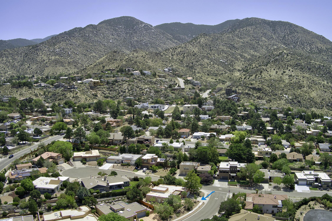
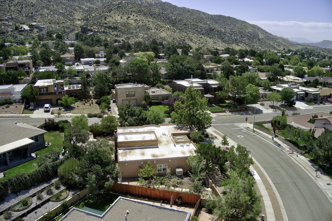
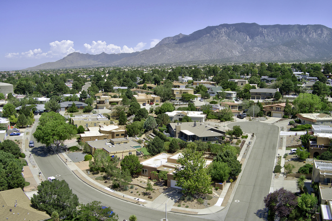
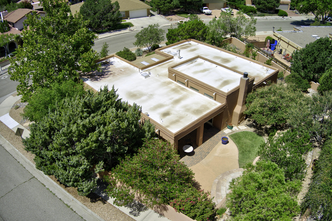
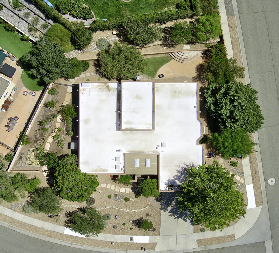
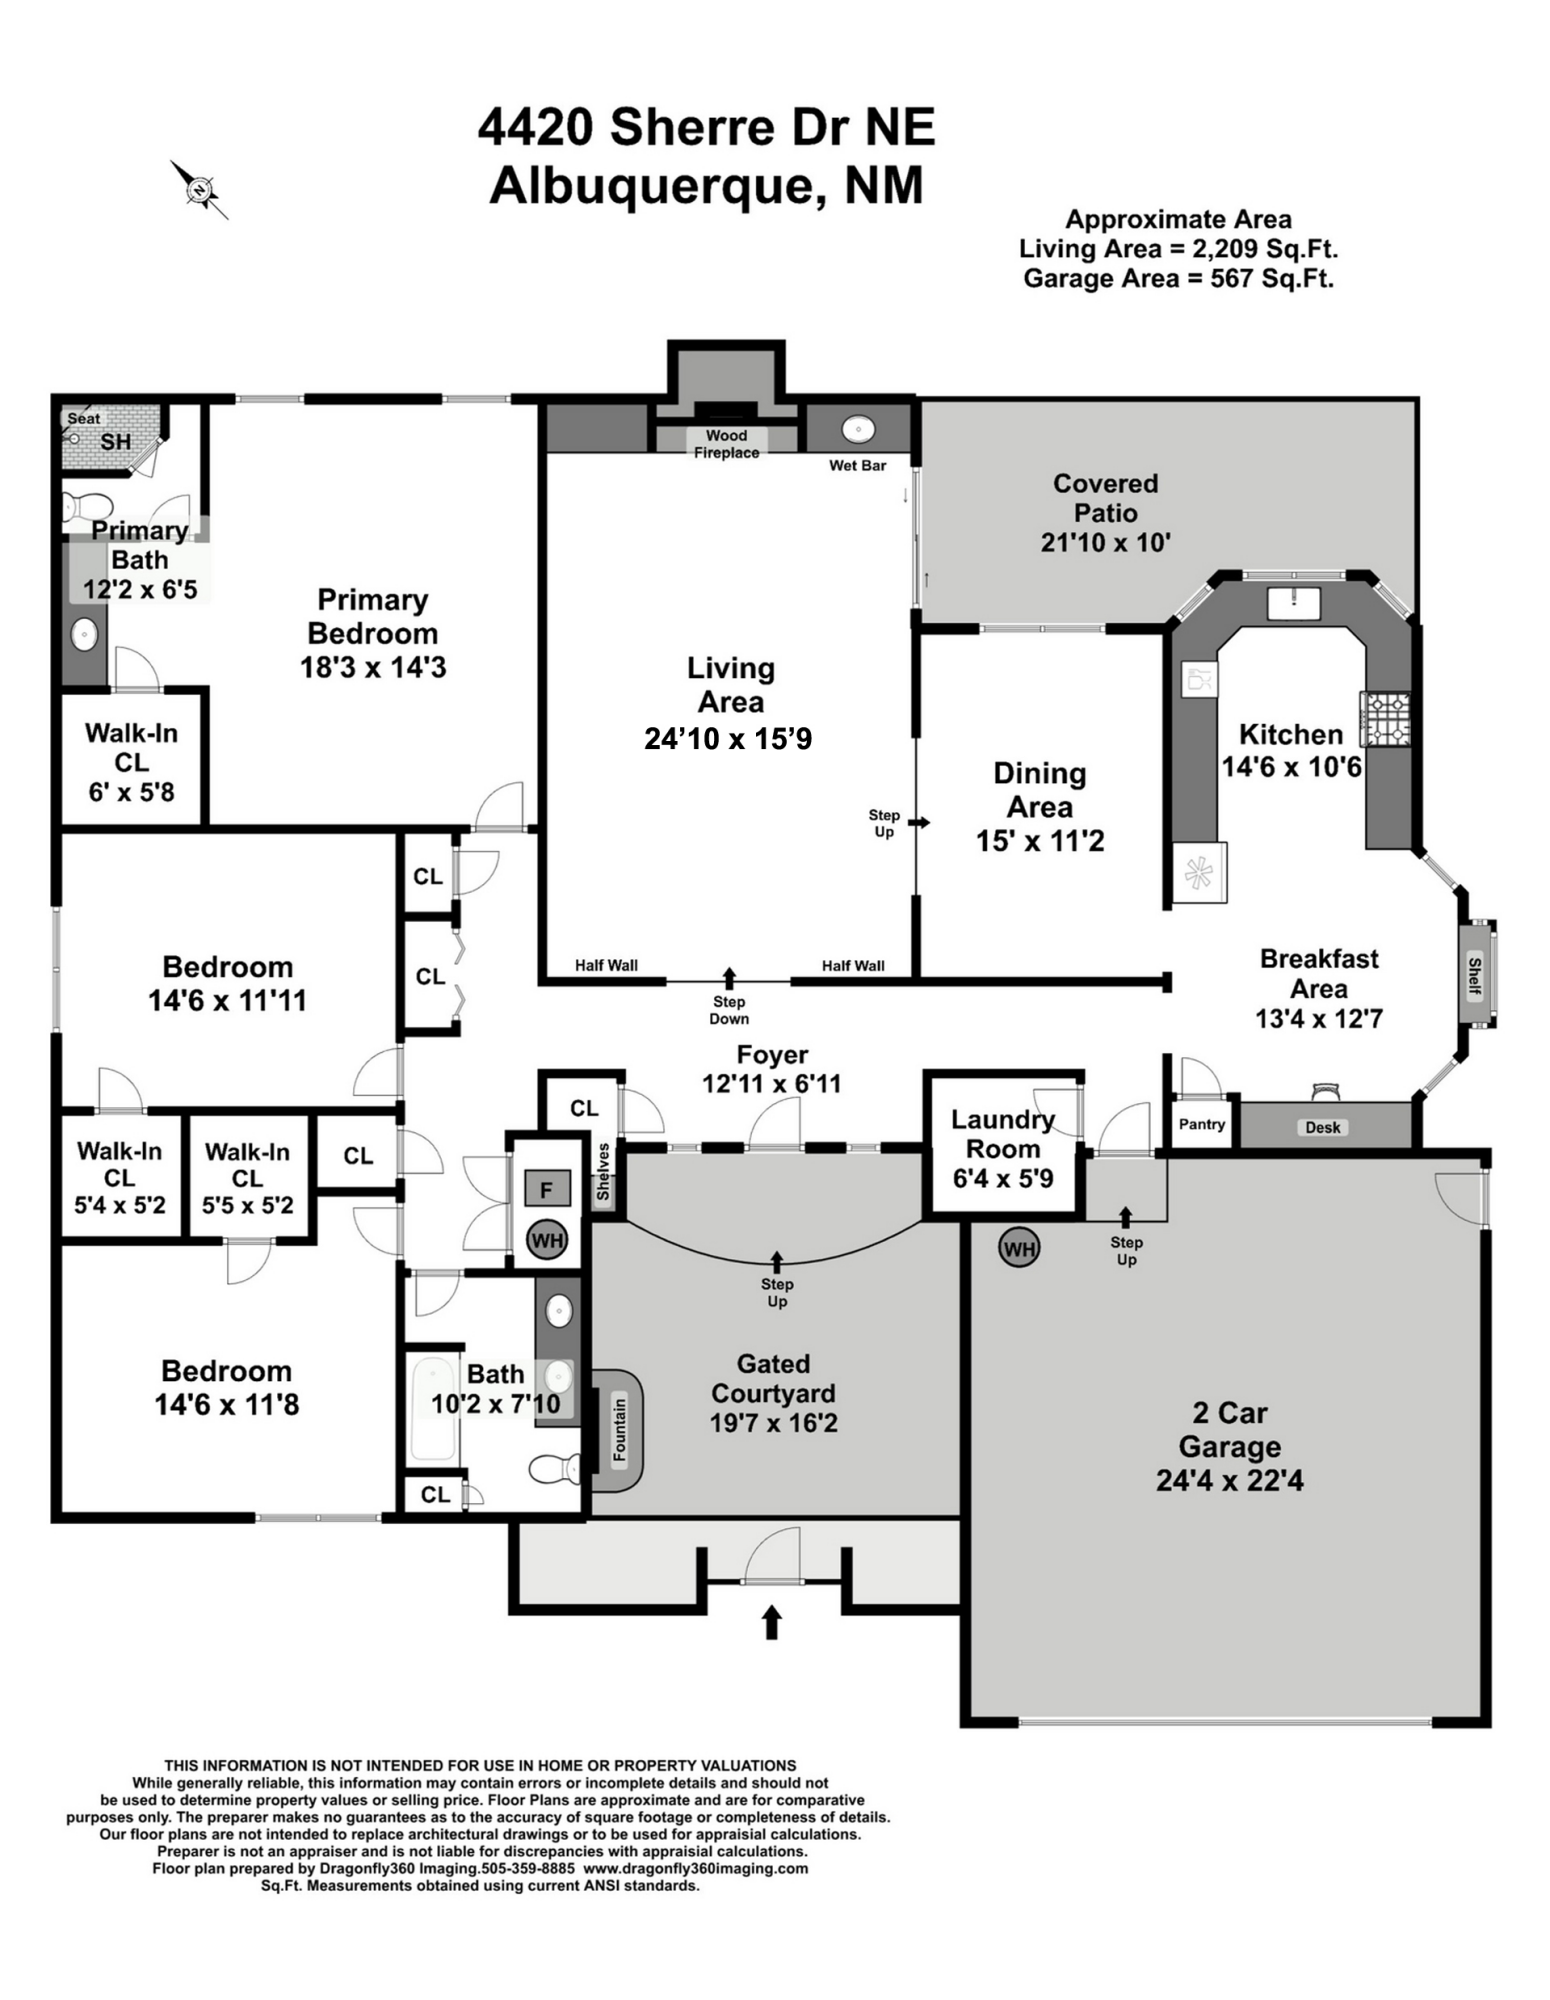
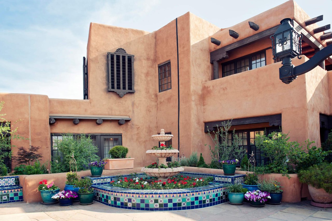
Welcome to 4420 Sherre Dr NE, a custom corner-lot home nestled in the highly desirable Glenwood Hills neighborhood. Perfectly positioned near the scenic Sandia Mountains foothills, this location offers an unparalleled outdoor lifestyle with immediate access to popular biking & hiking trails, while just minutes from everyday conveniences like local grocery stores and a premier fitness center with a pool and pickleball courts, less than a block away.Bursting with unique artistic character and the warm soul of Mexican hacienda design, this beautifully updated property makes an unforgettable first impression with unique decorative tile accents on the stucco and around the exterior windows and courtyard, where your journey begins. This enchanting, fully enclosed entry courtyard, upgraded in 2018, features classic brick pavers, a wood-clad ceiling with dual skylights, and a custom Talavera tile water feature leading to a striking cobalt blue front door.Inside, the expansive great room features soaring ceilings and high transom windows that flood the space with natural light. The interior entryways feature solid wood doors that complement the timeless Saltillo-look porcelain flooring flowing gracefully throughout. The centerpiece living room boasts a wood-burning fireplace with intricate custom tile work and an extended bench hearth, flanked by built-in bookshelves and a convenient wet bar. The living space steps up to the formal dining room framed by custom-tiled archways.The heart of the home is a chef-ready kitchen fully remodeled in 2023. It showcases rich Knotty Alder cabinetry, crisp white quartz countertops, and premium SS appliances including a GE Cafe electric range. Floating shelves define the work/study kitchen desk and pantry area with a modern blackboard door for reminders or menus! A newly added kitchen garden window (2024) features charming interior blue and white tile framing, adding a bright, airy feel to your culinary space.The hacienda lifestyle extends to the bespoke primary suite's shower room and vanity area, with authentic Saltillo tile throughout the suite. The beautifully landscaped backyard was completed in 2013 by Hilltop Landscaping. Fully enclosed and bordered by a tiered stone wall, the yard features a covered patio, stained concrete pathways, and a thriving garden with peach, cherry, and plum trees, plus grapes and raspberries. Enjoy ultimate peace of mind with major infrastructure upgrades, including a new water heater (2026), evaporative cooler (2025), Goodman furnace (approx 2020), and a durable TPO roof (approx 2016). Your Glenwood Hills character home awaits!

3
beds

2
baths

2,209 Sq.Ft. LIVING AREA

0.29 Acres lot

Lynda  Hartman

Lynda Hartman

Features & Amenities

Interior

  • total bedrooms3
  • Total bathrooms2
  • full bathroom1
  • three quarter bathroom1
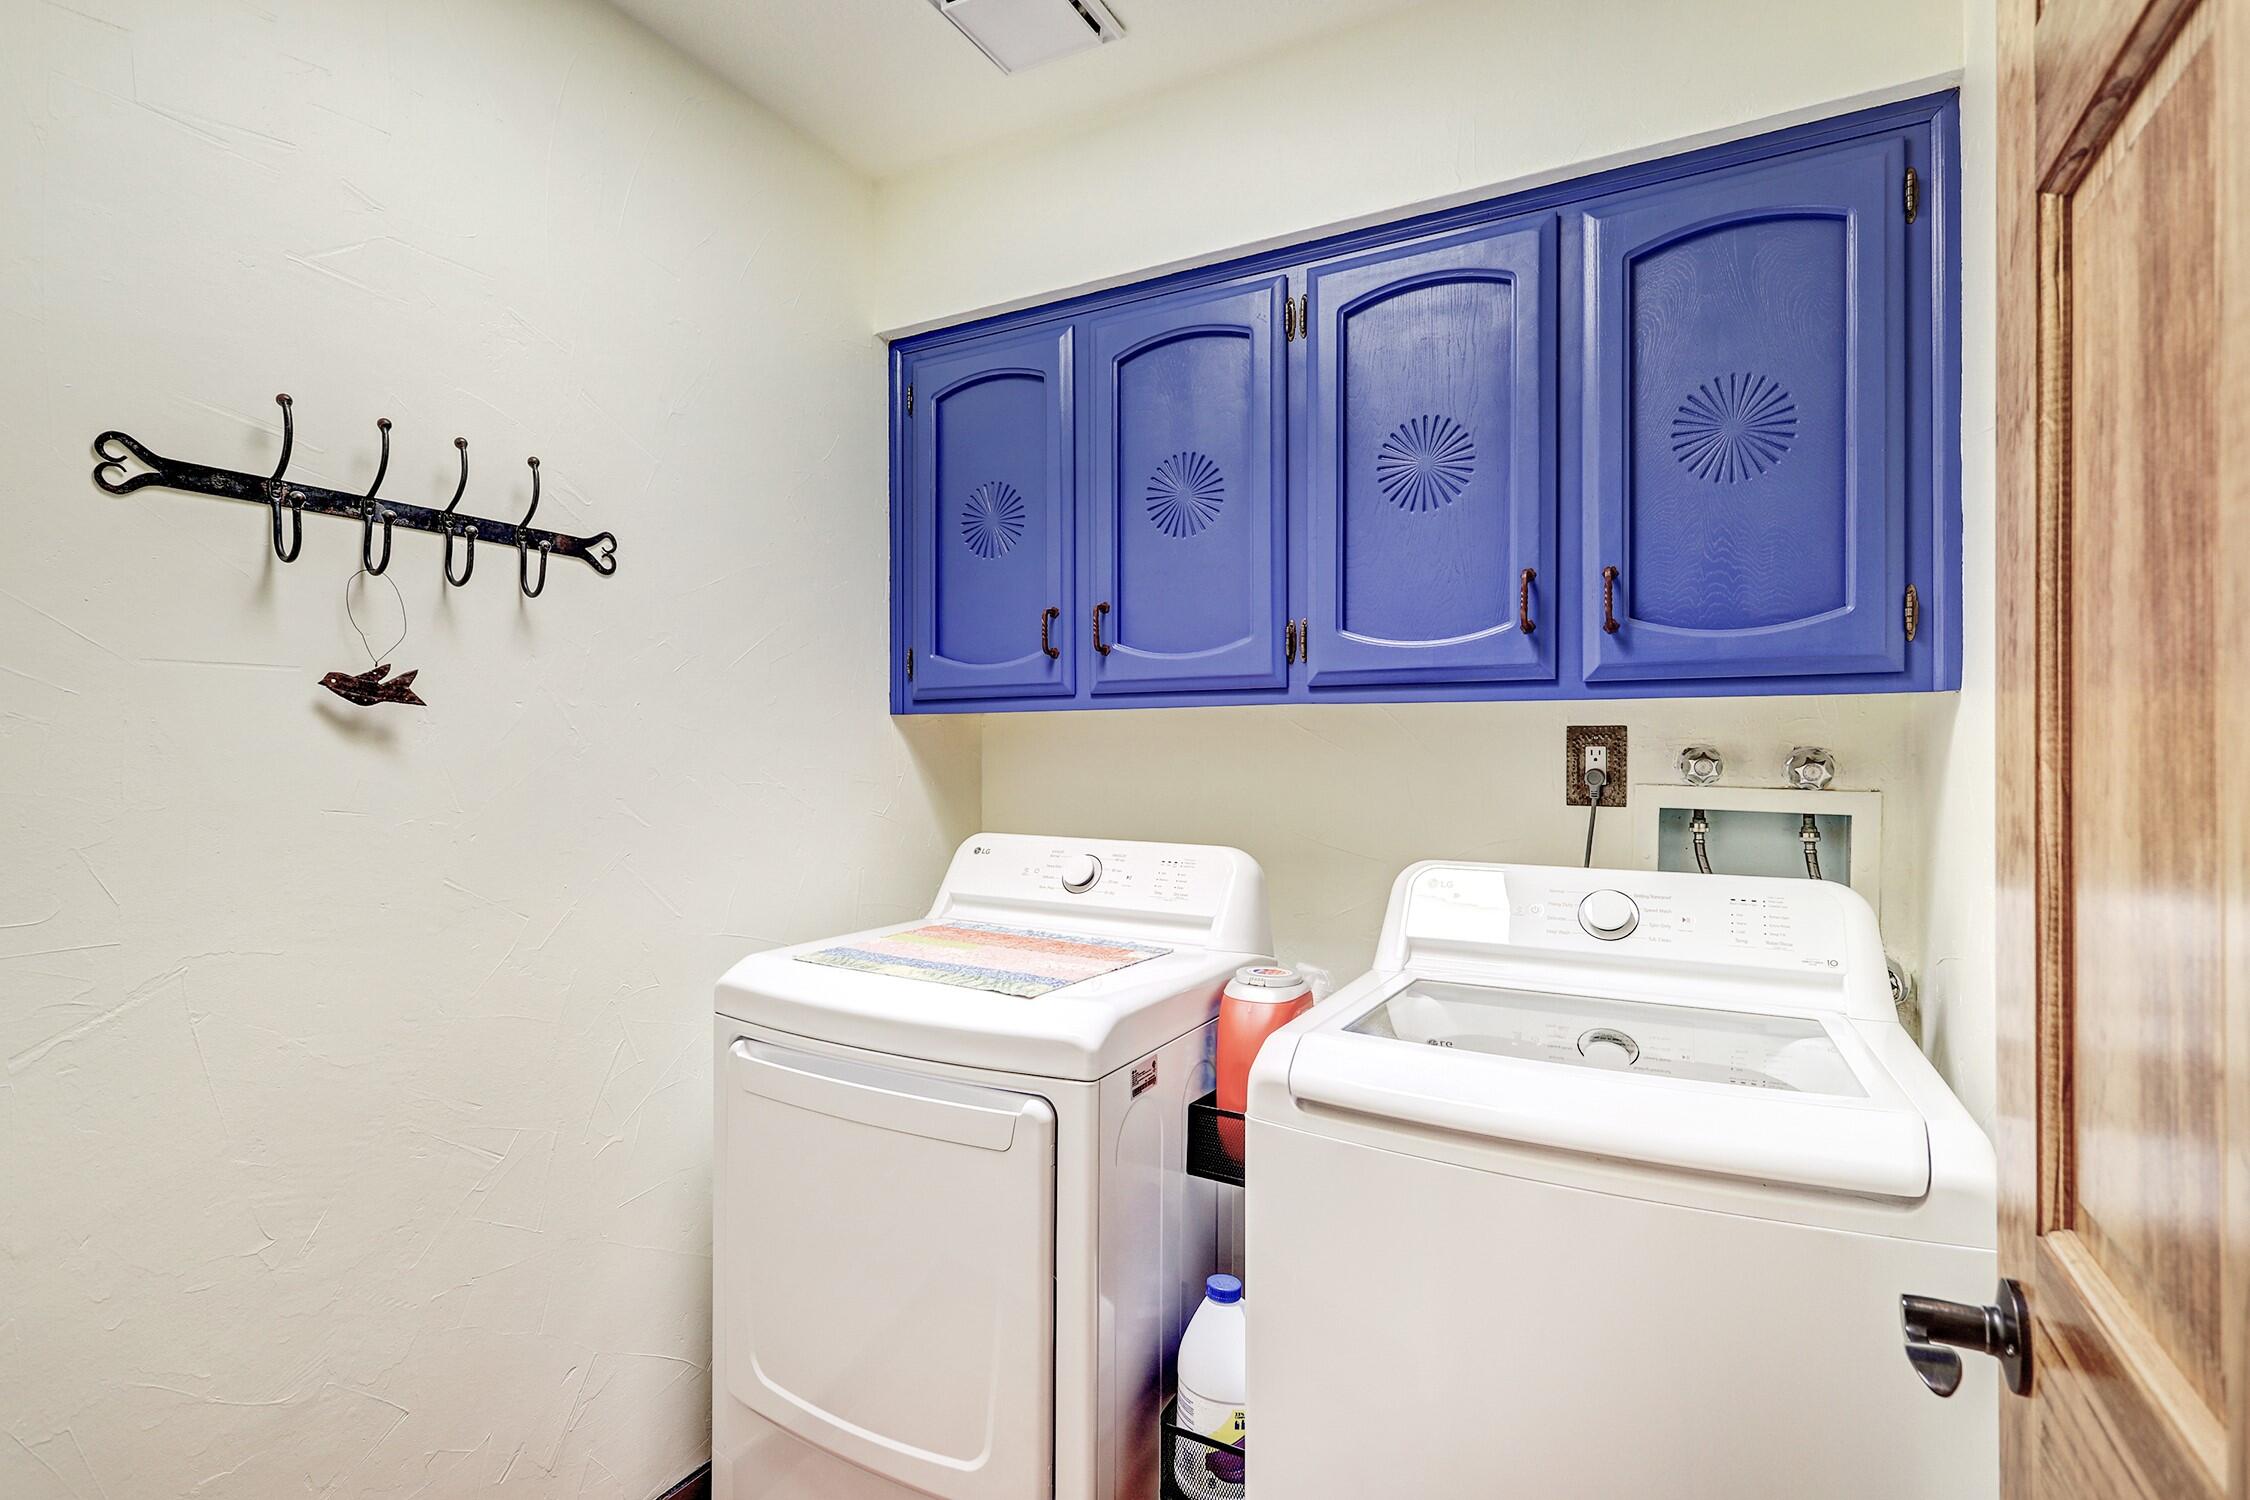
  • Laundry room Washer Hookup, Electric Dryer Hookup, Gas Dryer Hookup
  • Flooring Tile
  • APPLIANCES Built-In Electric Range, Dryer, Dishwasher, Disposal, Microwave, Refrigerator, Range Hood, Washer
  • other interior Features Wet Bar, Bookcases, Breakfast Area, Ceiling Fan(s), Separate/Formal Dining Room, Entrance Foyer, High Ceilings, Country Kitchen, Main Level Primary, Pantry, Shower Only, Skylights, Separate Shower, Walk-In Closet(s)

Area & Lot

  • Status Coming Soon
  • Living Area2,209 Sq.Ft.
  • Total Area2,209 Sq.Ft.
  • Lot Area0.29 Acres
  • MLS® ID1109800
  • TypeResidential
  • YEAR BUILT1983
  • Architecture StylesCustom
  • Elementary SchoolJohn Baker
  • Middle SchoolHoover
  • High SchoolEldorado

Exterior

  • STORIES1
  • Garage Space2.0
  • water SourcePublic
  • utilitiesElectricity Connected, Natural Gas Connected, Sewer Connected, Water Connected
  • lot featuresCorner Lot, Garden, Landscaped, Sprinklers Partial, Views
  • parkingAttached, Finished Garage, Garage, Garage Door Opener
  • HEAT TYPECentral, Forced Air, Natural Gas
  • AIR CONDITIONINGEvaporative Cooling
  • sewerPublic Sewer
  • security FeaturesSmoke Detector(s)
  • Green featuresNone
  • other exterior FeaturesPrivate Entrance, Privacy Wall, Private Yard, Water Feature, Sprinkler/Irrigation

Financial

  • Sales Price$615,000
  • Real Estate Tax $4,533/yr
View Virtual Tour

Mortgage Calculator

Estimate your monthly mortgage payment, including the principal and interest, property taxes, and HOA. Adjust the values to generate a more accurate rate.
All estimates are provided for informational purposes only. Actual amounts may vary.
$0,000 Your Payment 20 15 65
$0,000 Your Payment
main

About 

Realty One of New Mexico

Founded in New Mexico, R1 is more than a real estate brokerage; we're a cornerstone of community growth and stability. With 16+ years in business and over $16 billion in sales, we've become the largest and most productive brokerage, a testament to our commitment of excellence and authenticity.

R1 brokers, steeped in knowledge and empowered independence, understand that a transaction is more than a deal. Choose an R1 broker and experience the home selling or buying process guided by culture, community, and a shared passion for turning houses into homes.

A CAREER IN REAL ESTATE STARTS HERE

QUESTIONS?

SUBMIT A MESSAGE

Enter your name and email address to join our mailing list.

Follow Me on Instagram