4120 Emerson Drive NE
SEE ALL PHOTOS
4120 Emerson Drive NE
Courtesy of D.R. Horton, Inc.
Sold

4120 Emerson Drive NE

4120 Emerson Drive NE, Rio Rancho, NM 87144

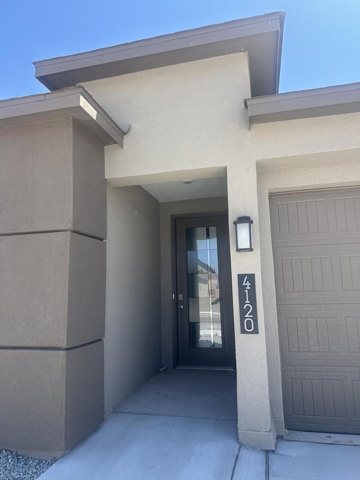
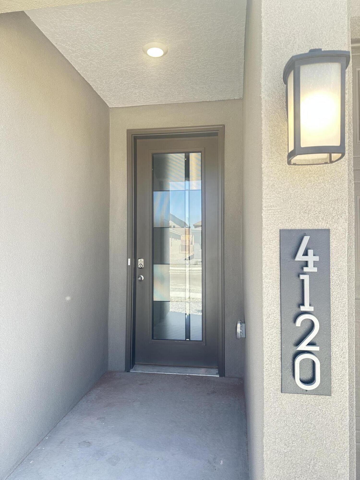
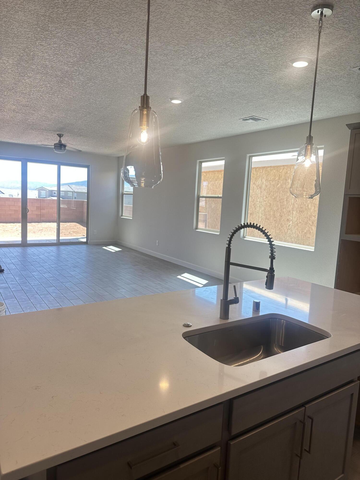
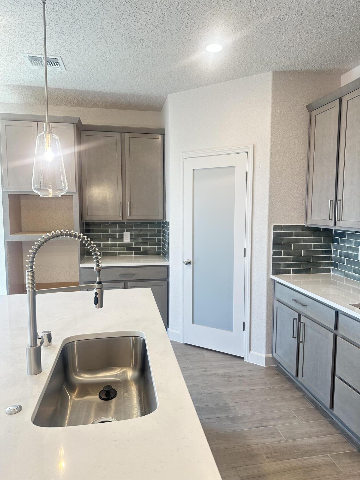
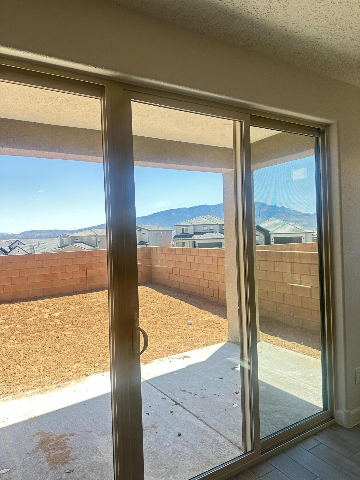
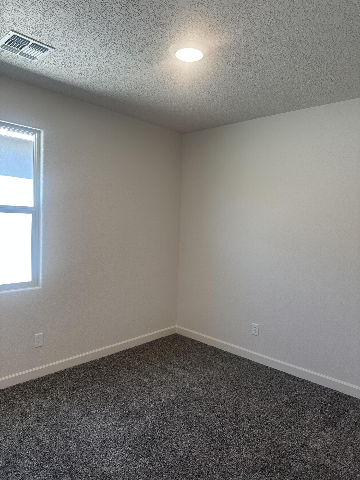
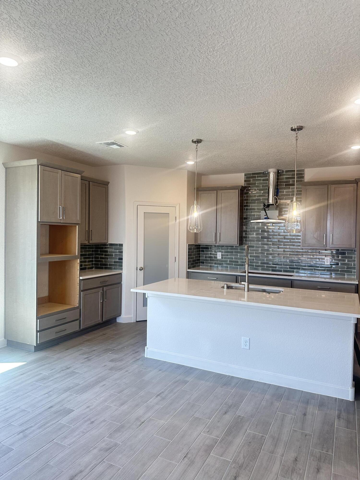
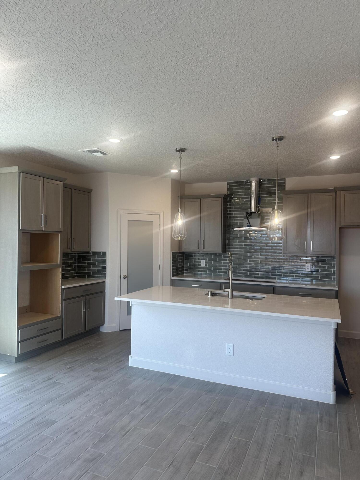
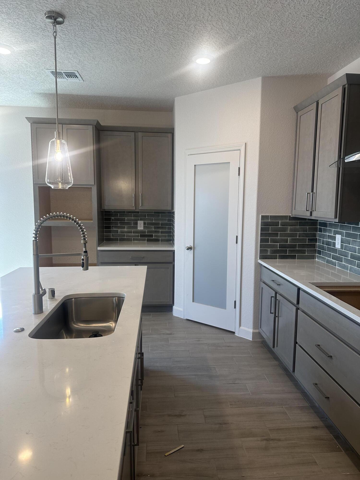
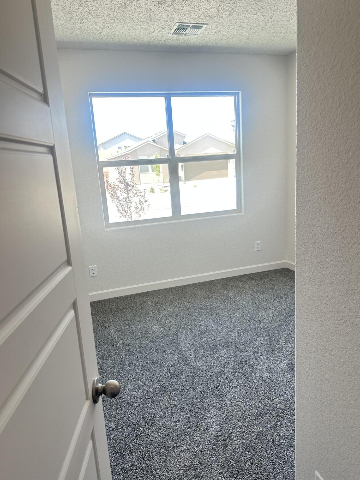
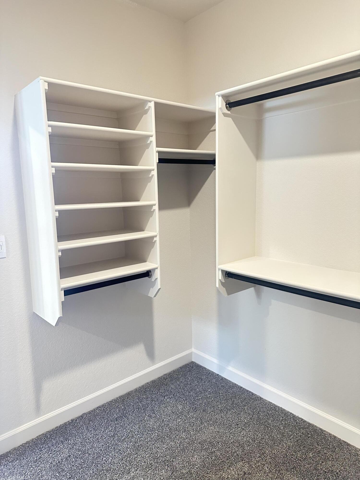
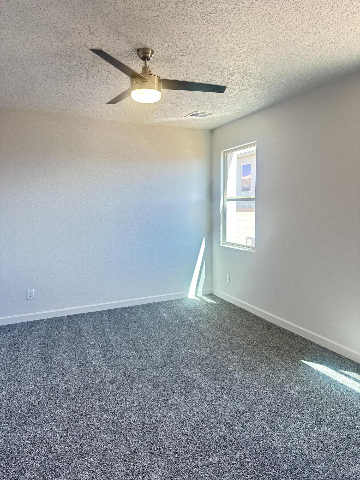
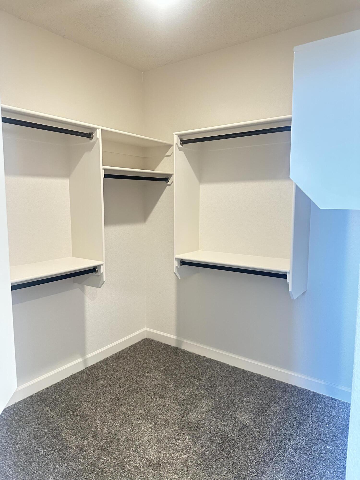
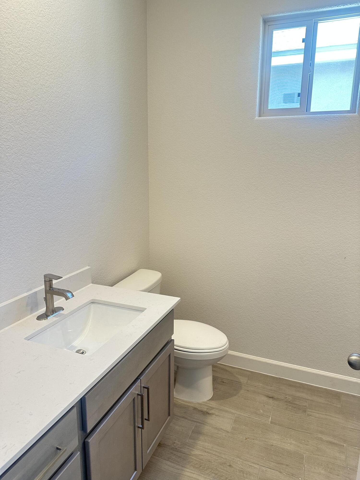
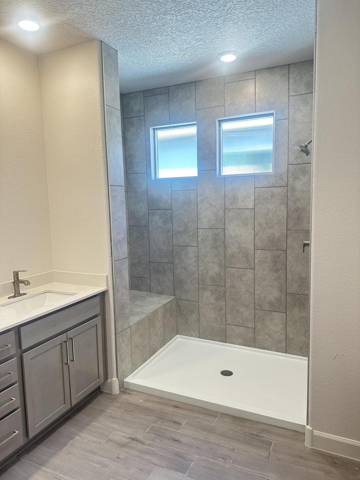
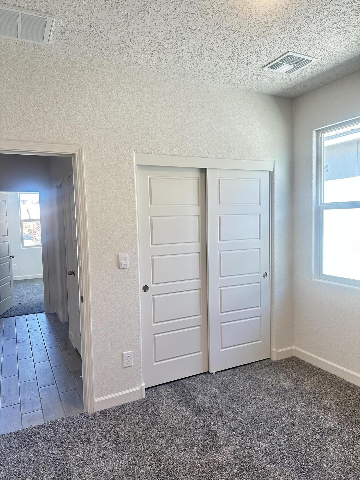
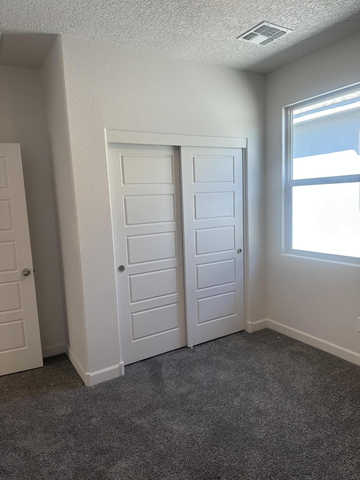
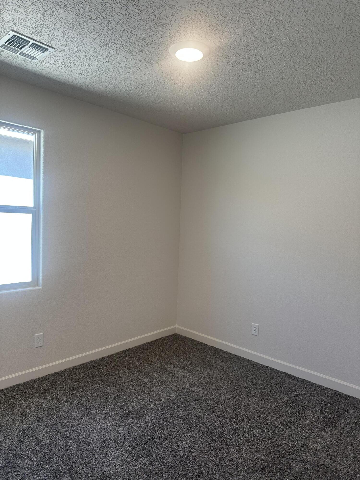
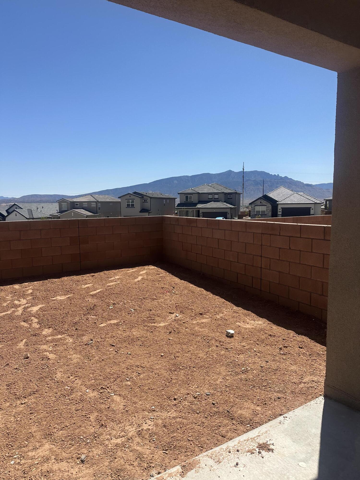
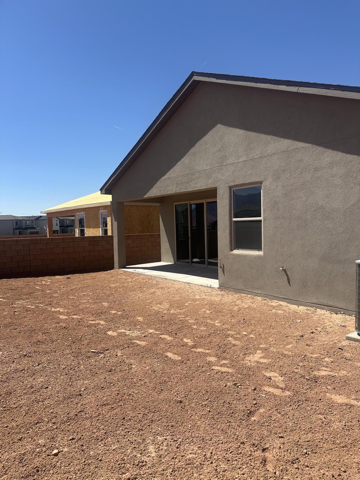
Putting finishing touches on this DR Horton stunning home. Open great room & dining area, Elegant kitchen with quartz counter tops, and large kitchen island, spacious pantry and Stainless steel built in appliances included. Dark Grey cabinets & Ceramic wood plank tiles throughout home except luxury carpet in bedrooms. Large primary suite and living room has mountain views. Primary bath with raised double vanity, ceramic tiled walk in shower and large walk in closet. Pitched roofs. Smart home . Refrigerated air, low- e windows. Special incentives and closing costs with in house lender. Lomas Encantadas, trails, parks, and pickle ball court! Minutes from Enchanted hills shopping, restaurants and entertainment. Quick access to i25 (Photos showing home still under construction)

4
beds

2
baths

1,755 Sq.Ft. LIVING AREA

4,792 Sq.Ft. lot

Tracy Denton & Tammy Diaz

Tracy Denton & Tammy Diaz

Features & Amenities

Interior

  • total bedrooms4
  • Total bathrooms2
  • full bathroom1
  • three quarter bathroom1
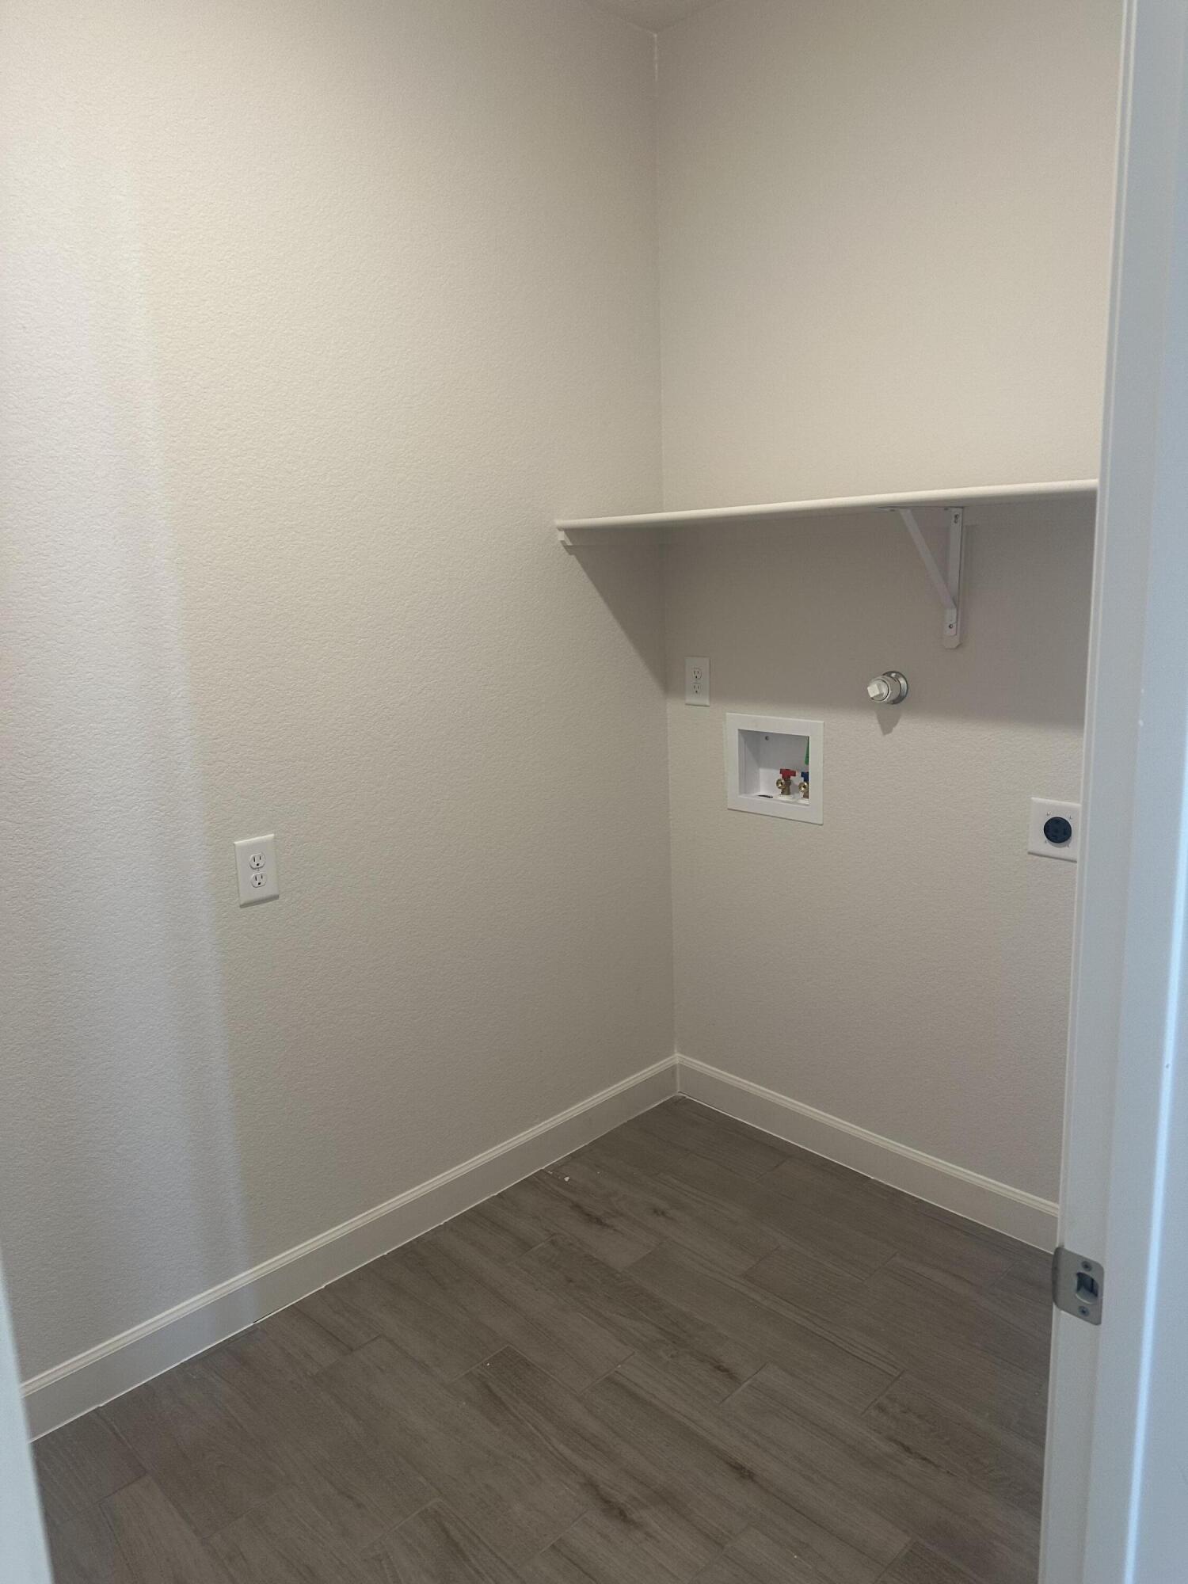
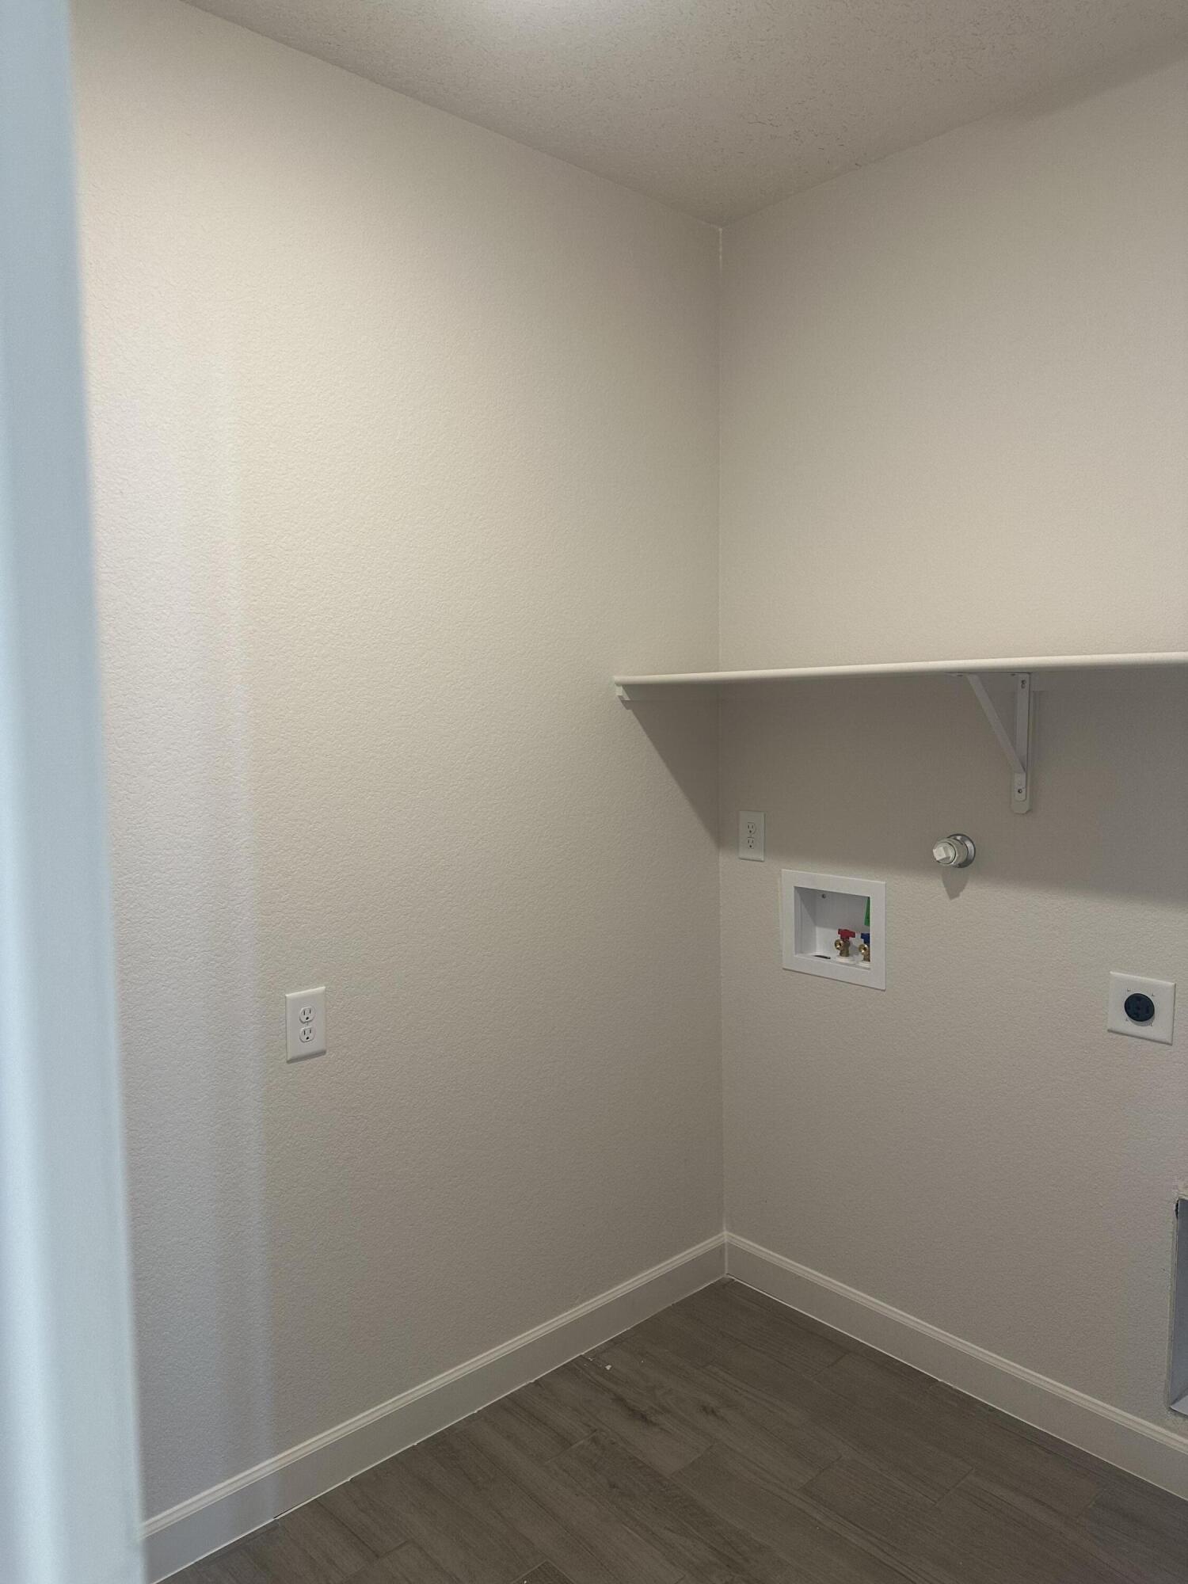
  • Laundry room Electric Dryer Hookup
  • Flooring Carpet, Tile
  • APPLIANCES Dishwasher, Free-Standing Gas Range, Disposal, Microwave
  • other interior Features Kitchen Island, Main Level Primary, Pantry, Shower Only, Separate Shower, Walk-In Closet(s)

Area & Lot

  • Status Sold
  • Sold Date May 18, 2026
  • Living Area1,755 Sq.Ft.
  • Total Area1,755 Sq.Ft.
  • Lot Area4,792 Sq.Ft.
  • MLS® ID1101955
  • TypeResidential
  • YEAR BUILT2026
  • Elementary SchoolSandia Vista
  • Middle SchoolMountain View
  • High SchoolV. Sue Cleveland

Exterior

  • STORIES1
  • Garage Space2.0
  • water SourcePublic
  • utilitiesCable Available, Electricity Connected, Sewer Connected, Underground Utilities, Water Connected
  • roofShingle
  • lot featuresLandscaped, Xeriscape
  • parkingAttached, Garage
  • HEAT TYPECentral, Forced Air, Natural Gas
  • AIR CONDITIONINGRefrigerated
  • sewerPublic Sewer
  • security FeaturesSecurity Gate
  • Green featuresNone
  • other exterior FeaturesPrivate Yard, Sprinkler/Irrigation

Financial

  • Price Upon Request
main

About 

Realty One of New Mexico

Founded in New Mexico, R1 is more than a real estate brokerage; we're a cornerstone of community growth and stability. With 16+ years in business and over $16 billion in sales, we've become the largest and most productive brokerage, a testament to our commitment of excellence and authenticity.

R1 brokers, steeped in knowledge and empowered independence, understand that a transaction is more than a deal. Choose an R1 broker and experience the home selling or buying process guided by culture, community, and a shared passion for turning houses into homes.

A CAREER IN REAL ESTATE STARTS HERE

QUESTIONS?

SUBMIT A MESSAGE

Enter your name and email address to join our mailing list.

Follow Me on Instagram