2411 Marble Avenue NE
SEE ALL PHOTOS
2411 Marble Avenue NE
Courtesy of D.R. Horton, Inc.
Sold

2411 Marble Avenue NE

2411 Marble Avenue NE, Rio Rancho, NM 87144

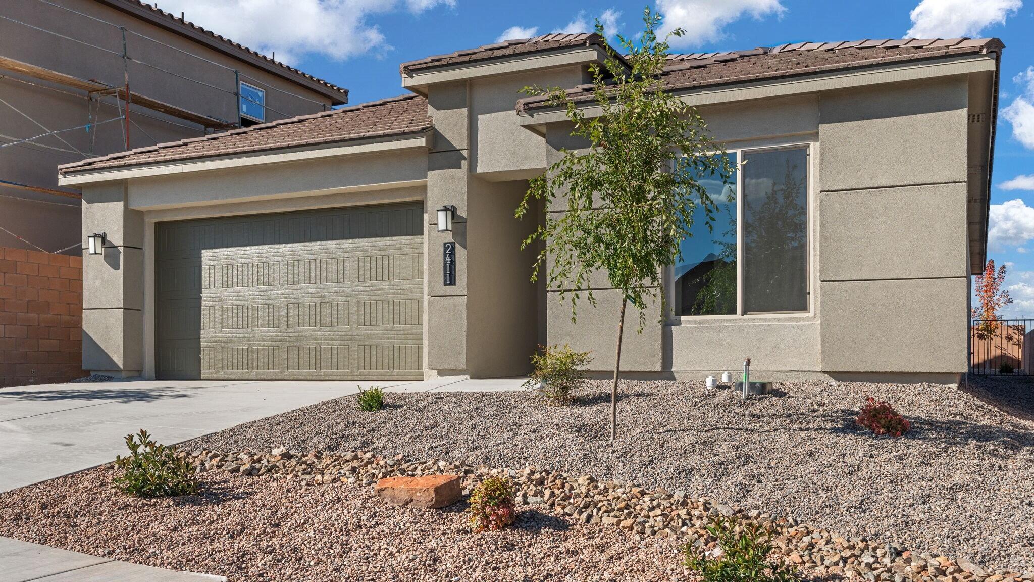
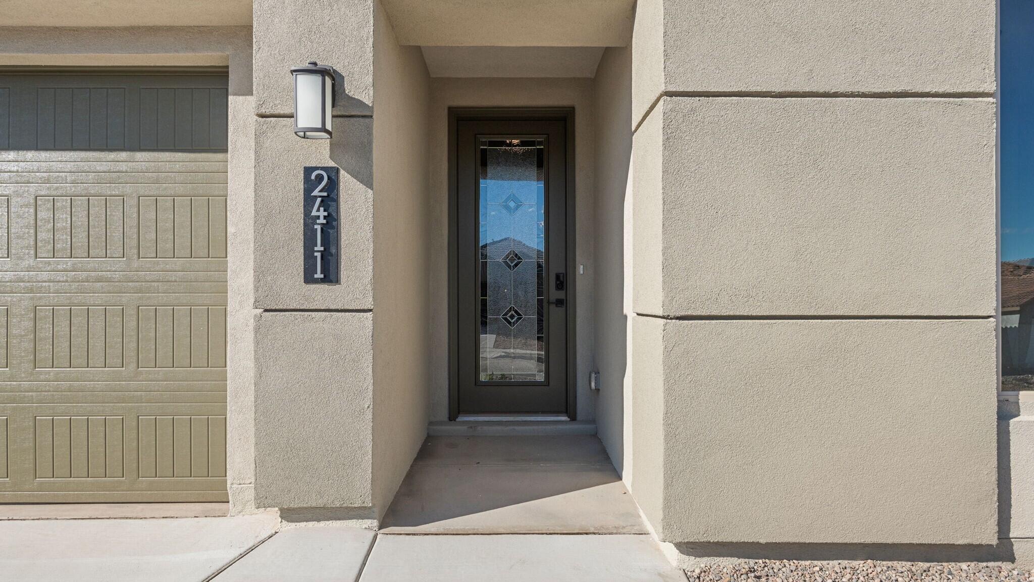
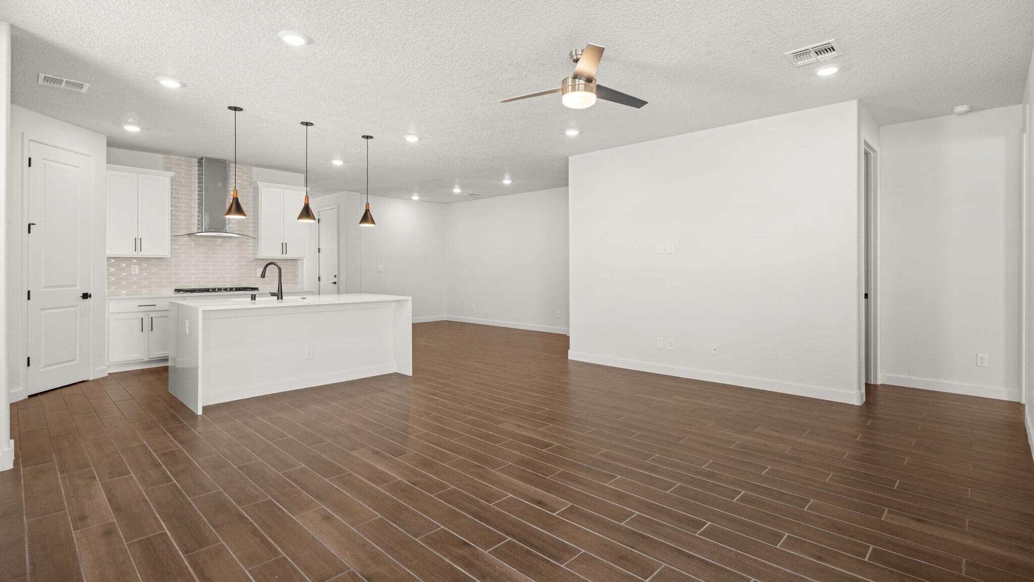
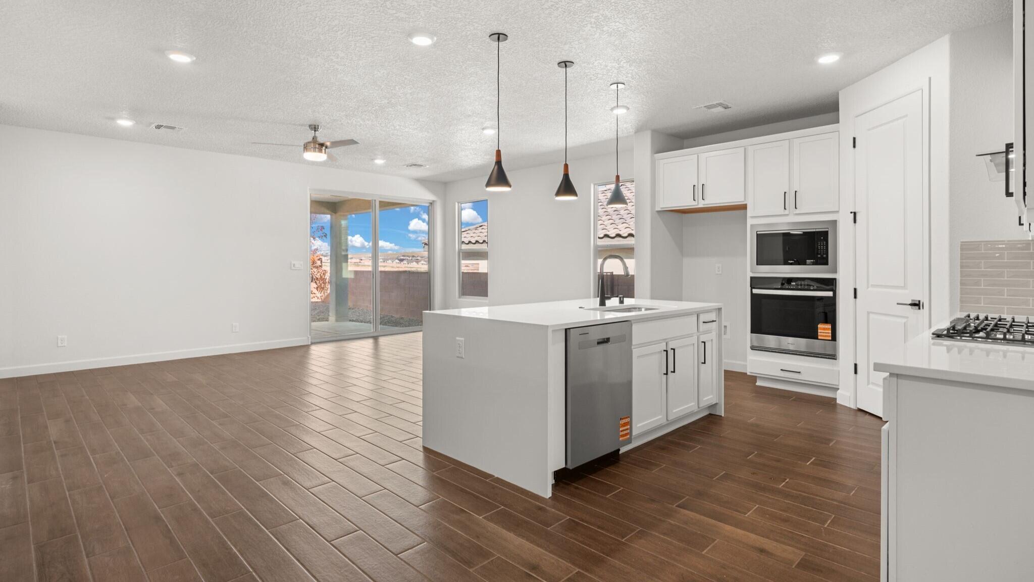
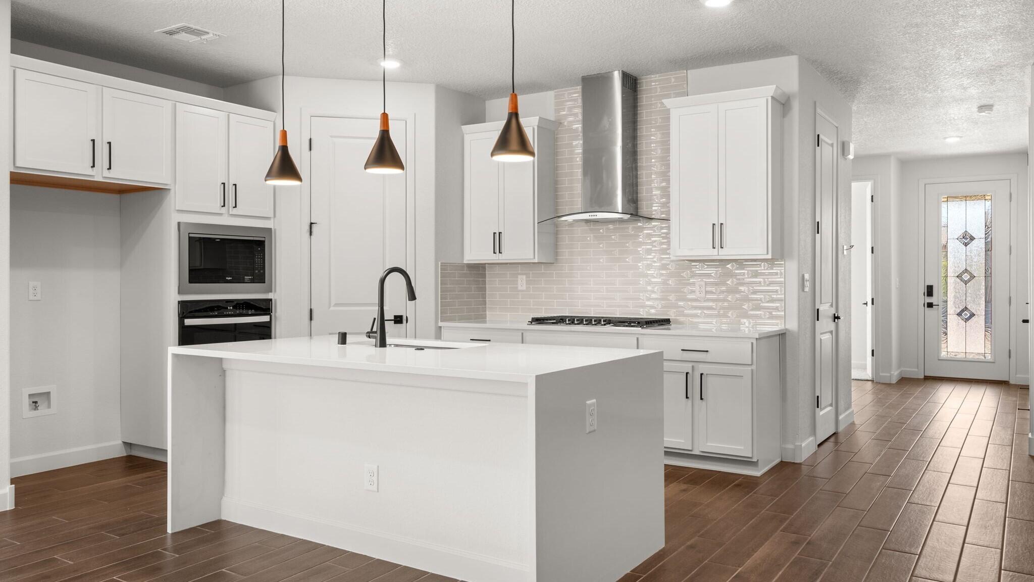
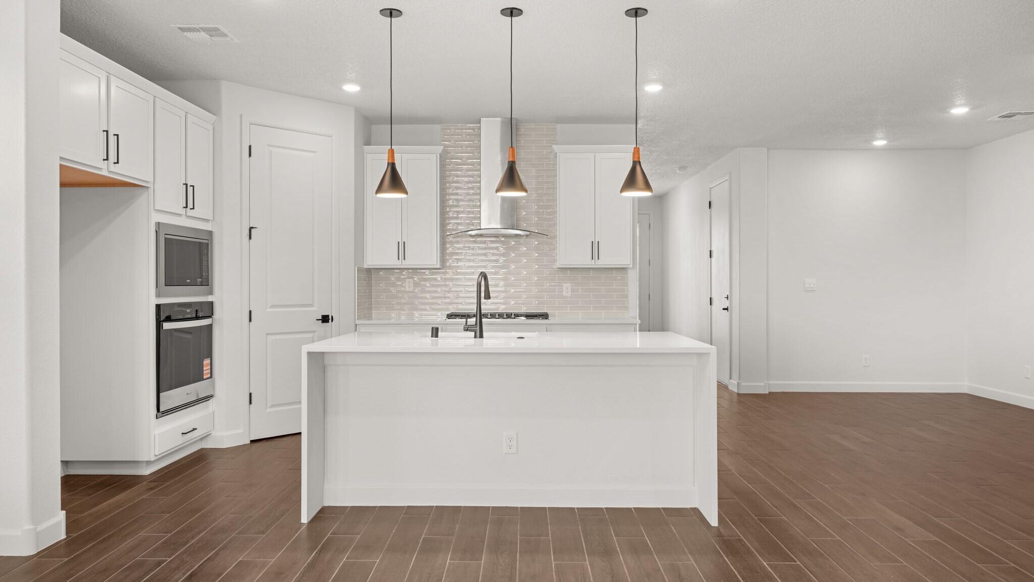
Welcome to Stone Mountain by D.R. Horton! The Inspiration is a brand-new floorplan with all the premium options you could ever want. It features a built-in kitchen cooktop and built-in wall oven, 8-foot doors, a garden tub, and a separate shower in your luxurious primary suite. This home also comes with a three-car tandem garage and so much more. You'll have to see it to believe it! Don't miss out on special financing rates and additional incentives from our in-house lender. Contact me for details! Come on down and let's make this dream home a reality!

3
beds

3
baths

1,911 Sq.Ft. LIVING AREA

5,249 Sq.Ft. lot
Features & Amenities

Interior

  • total bedrooms3
  • Total bathrooms3
  • full bathrooms3
  • Laundry room Electric Dryer Hookup, Washer Hookup
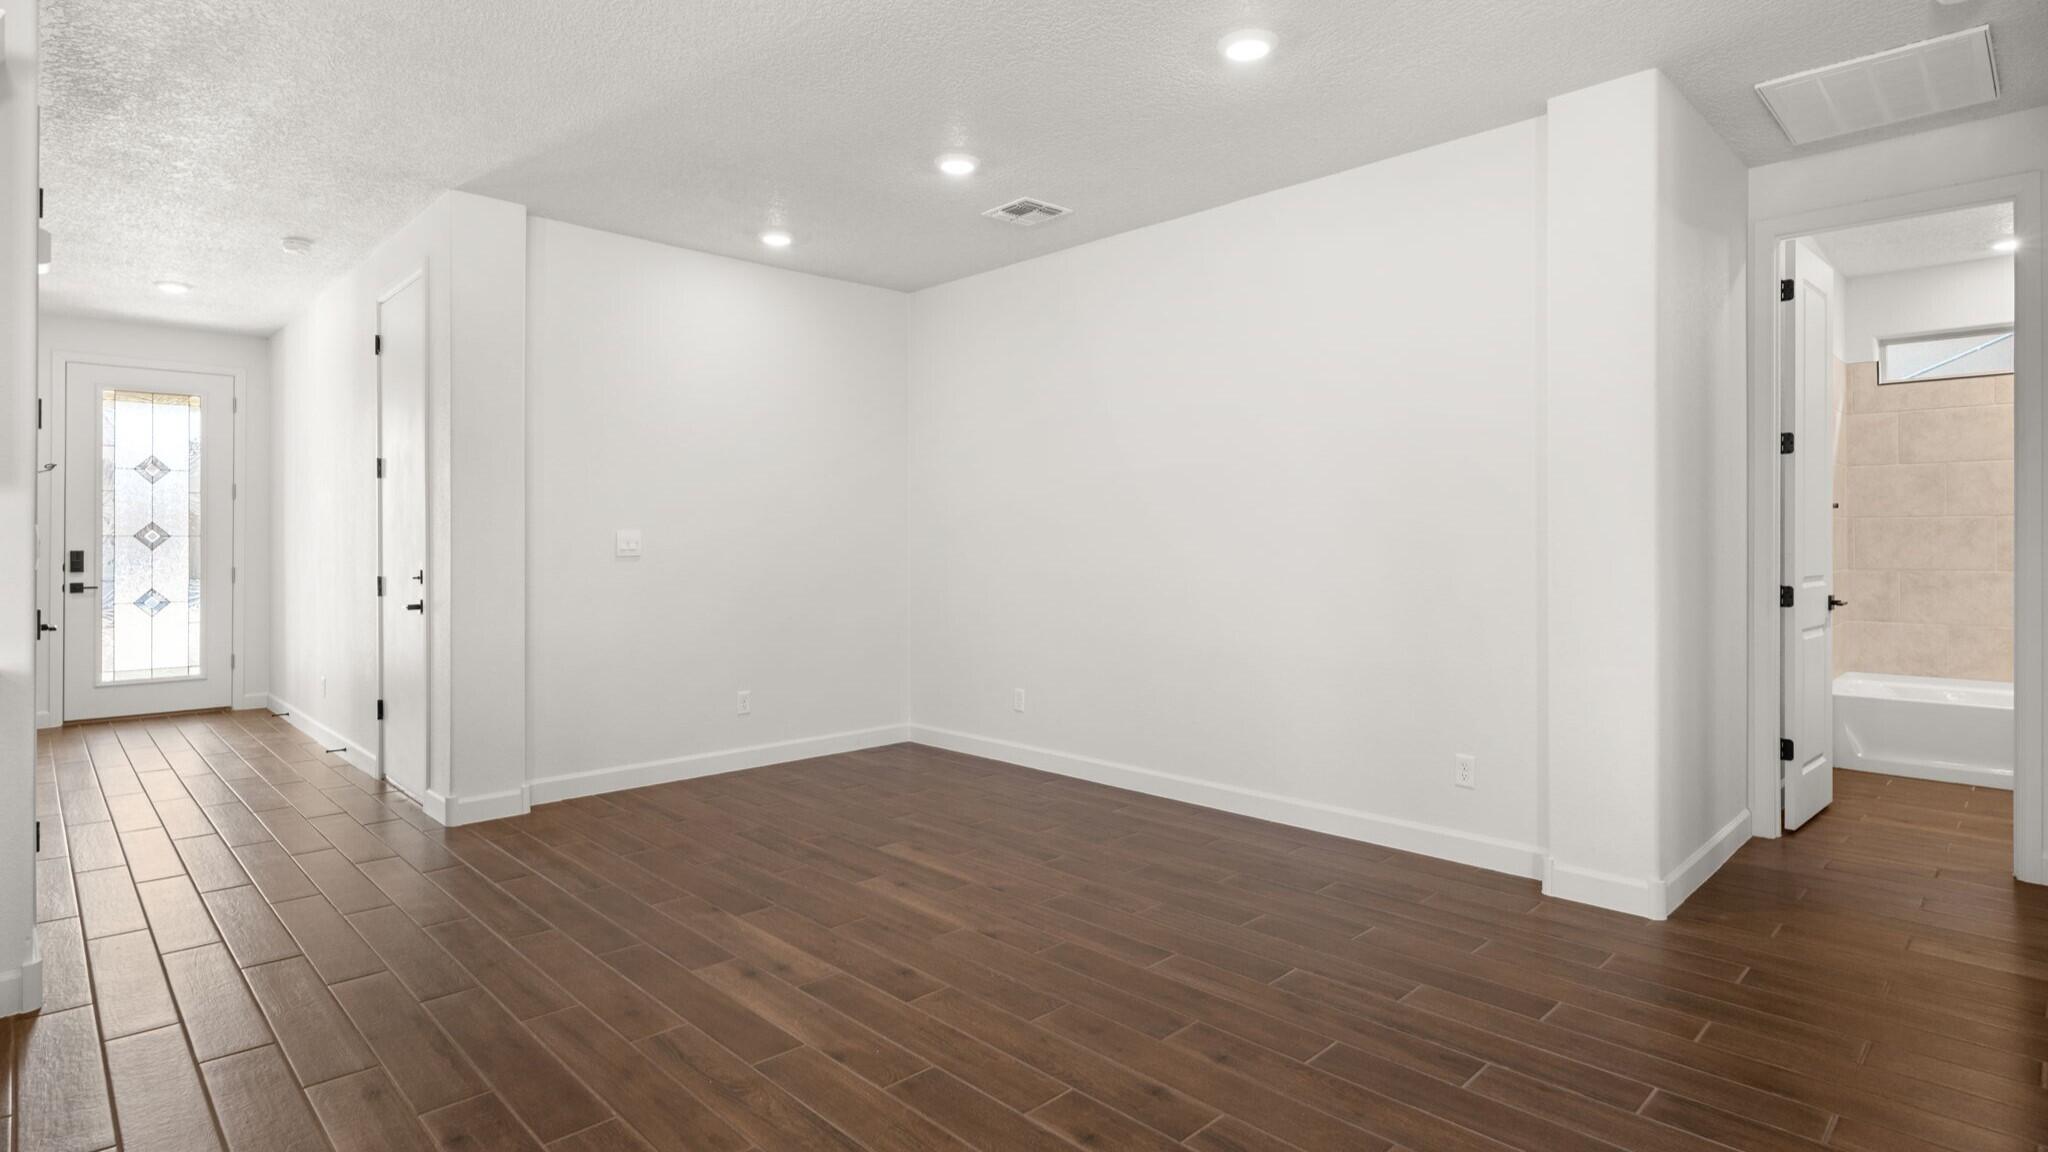
  • Flooring Carpet, Tile
  • APPLIANCES Dishwasher, Microwave
  • other interior Features Breakfast Area, Dual Sinks, Kitchen Island, Main Level Primary, Pantry, Walk-In Closet(s)

Area & Lot

  • Status Sold
  • Living Area1,911 Sq.Ft.
  • Total Area1,911 Sq.Ft.
  • Lot Area5,249 Sq.Ft.
  • MLS® ID1085721
  • TypeResidential
  • YEAR BUILT2025
  • Elementary SchoolColinas Del Norte
  • Middle SchoolEagle Ridge
  • High SchoolV. Sue Cleveland

Exterior

  • STORIES1
  • Garage Space3.0
  • water SourcePublic
  • utilitiesCable Available, Electricity Connected, Natural Gas Connected, Underground Utilities, Water Connected
  • roofPitched, Tile
  • lot featuresLandscaped, Planned Unit Development, Trees
  • HEAT TYPECentral, Forced Air
  • AIR CONDITIONINGRefrigerated
  • sewerPublic Sewer
  • security FeaturesSecurity System, Smoke Detector(s)
  • Green featuresNone
  • other exterior FeaturesPrivate Yard, Sprinkler/Irrigation

Financial

  • Price Upon Request
View Virtual Tour
main

About 

Realty One of New Mexico

Founded in New Mexico, R1 is more than a real estate brokerage; we're a cornerstone of community growth and stability. With 16+ years in business and over $16 billion in sales, we've become the largest and most productive brokerage, a testament to our commitment of excellence and authenticity.

R1 brokers, steeped in knowledge and empowered independence, understand that a transaction is more than a deal. Choose an R1 broker and experience the home selling or buying process guided by culture, community, and a shared passion for turning houses into homes.

A CAREER IN REAL ESTATE STARTS HERE

QUESTIONS?

SUBMIT A MESSAGE

Enter your name and email address to join our mailing list.

Follow Me on Instagram