11240 Country Club NE
SEE ALL PHOTOS
11240 Country Club NE
Courtesy of CENTURY 21 Camco Realty
Sold

11240 Country Club NE

11240 Country Club NE, Albuquerque, NM 87111

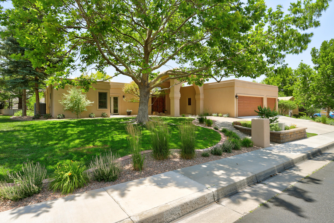
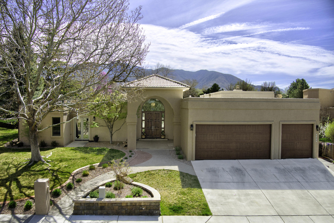
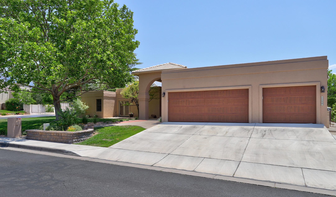
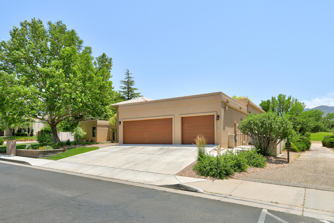
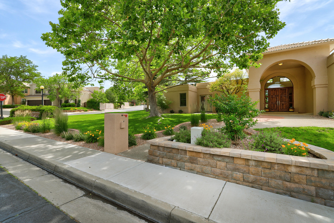
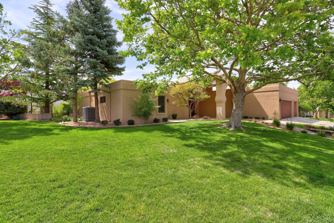
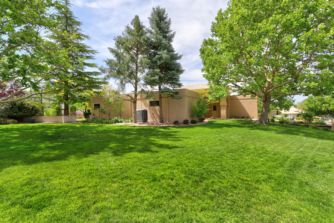
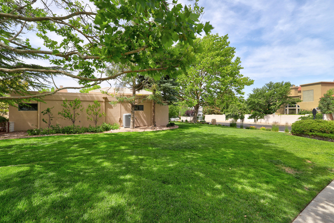
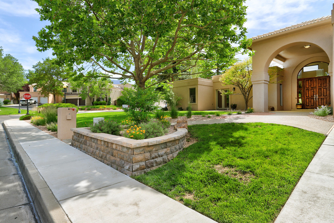
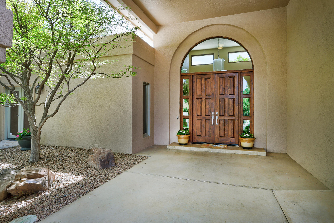
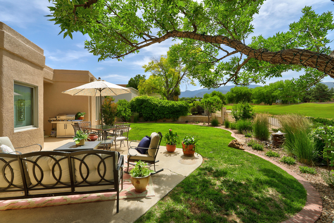
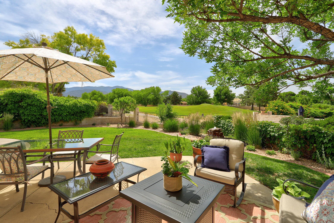
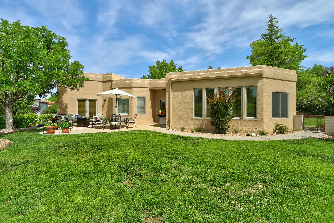
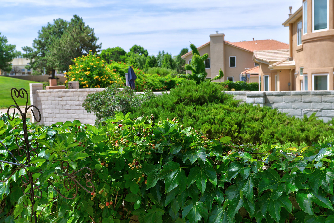
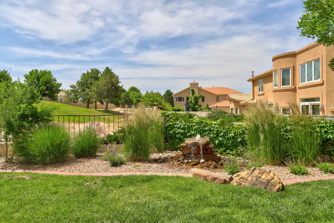
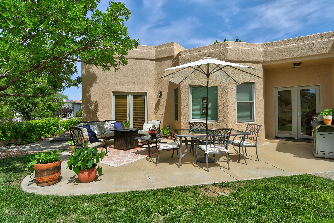
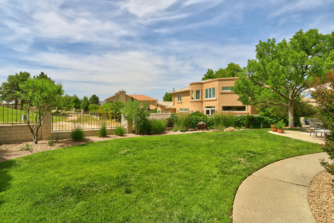
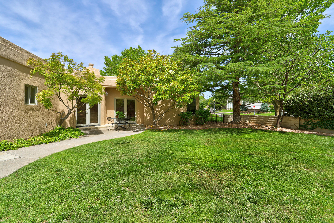
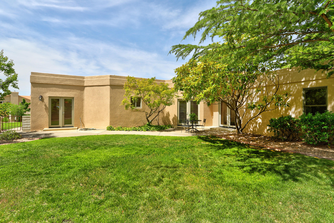
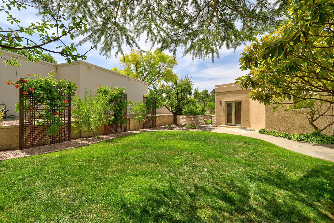
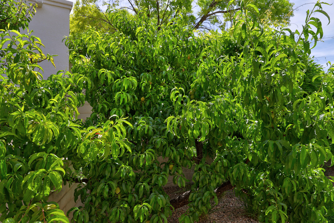
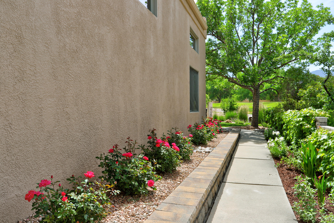
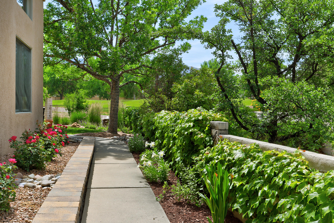
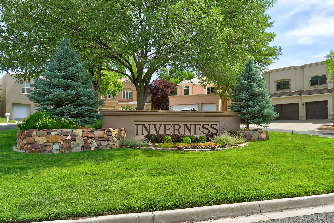
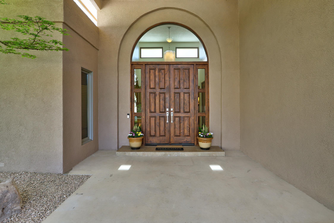
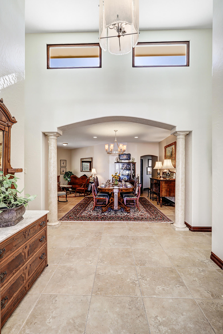
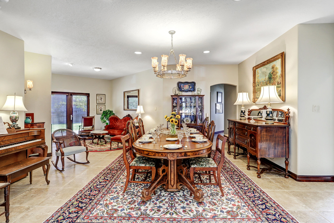
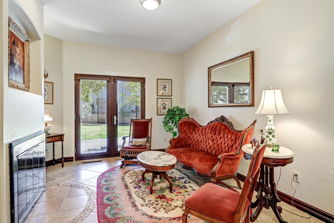
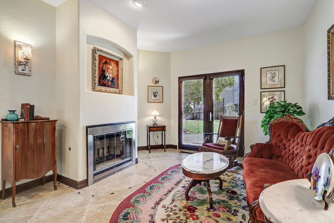
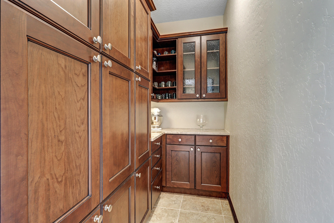
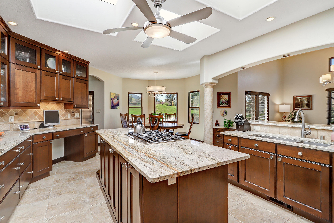
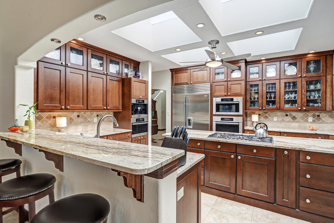
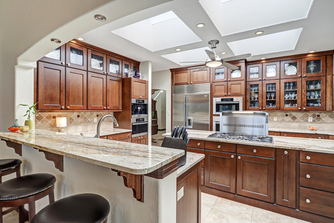
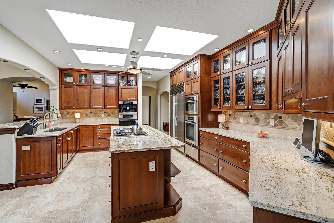
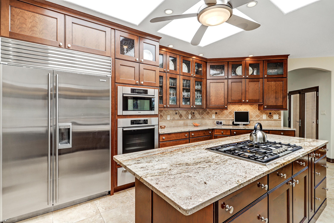
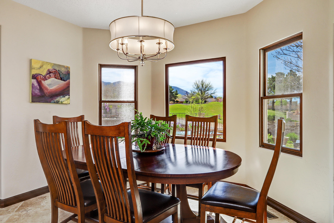
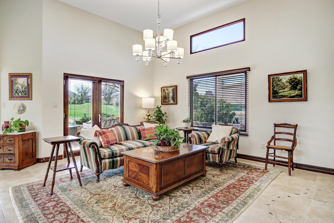
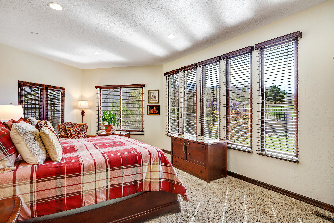
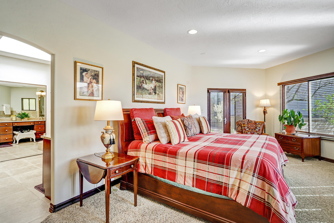
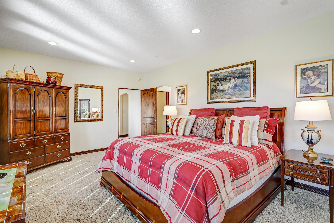
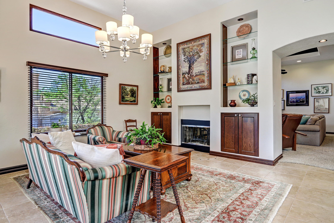
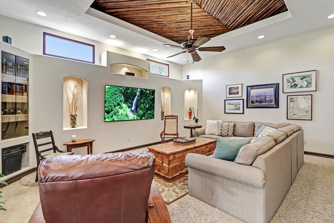
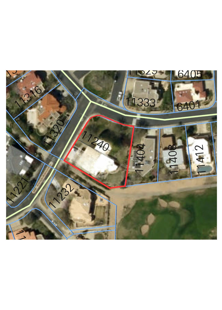
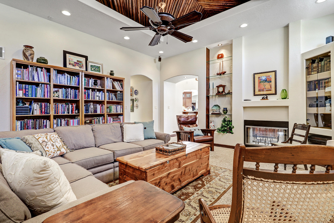
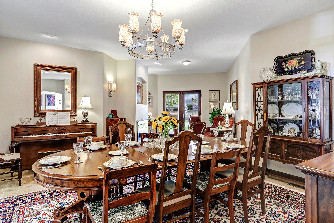
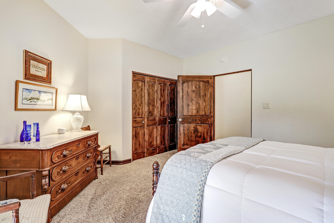
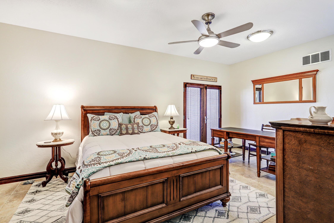
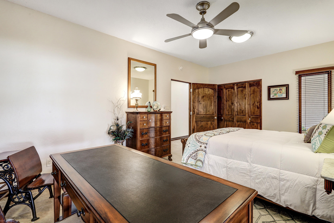
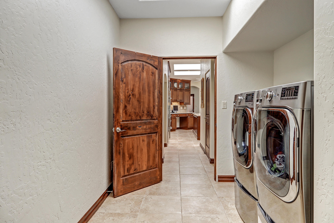
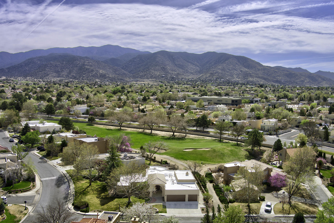
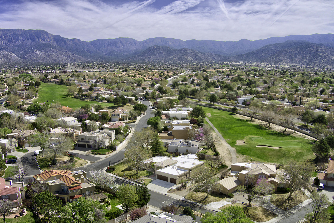
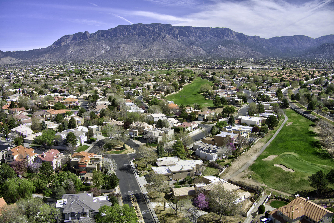
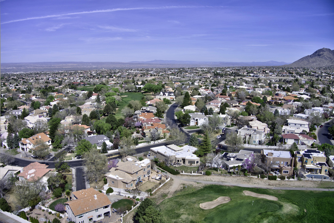
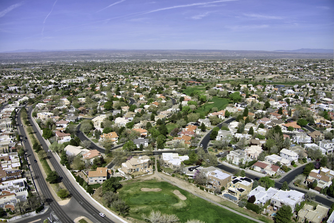
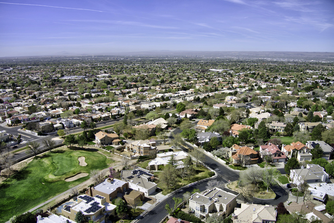
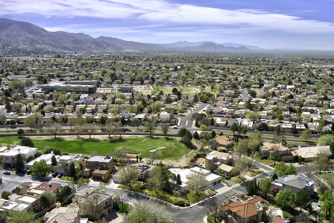
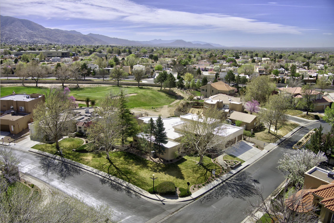
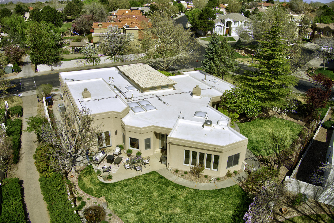
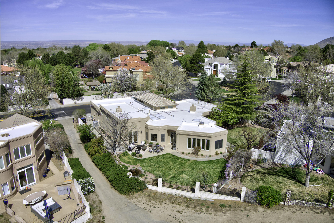
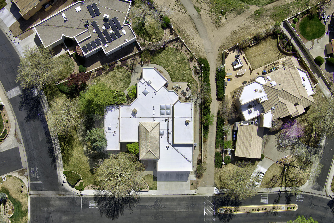
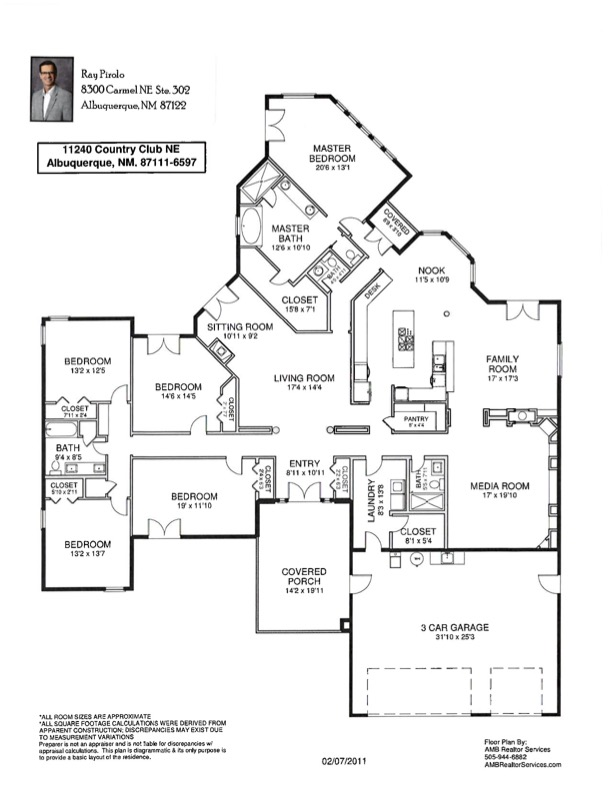
This Beautiful home on Two lots in Tanoan, backs to the Golf course and has Mountain Views. The interior and Exterior is Freshly Painted, Garage doors and opener replaced in 2025 The TPO roof was installed in 2023. The Kitchen is open concept with Beautiful Cabinets, Granite Counters and Butlers Pantry. Sub Zero Refrigerator, Thermador 5 burner Cooktop. All other Appliances are Miele including Convection-Microwave oven, Oven, Warming drawer, Coffee System, Steamer Oven, and Dishwasher. LG Refrigerator in garage and LG largest capacity Washer and Dryer Convey. 3 Living Areas inside and 3 outside yard areas that have multiple fruit trees and bushes. 2 Carrier Heating and AC Combo units. 78 '' Flat Screen TV. Hunter Douglas Wood Blinds Throughout. Don't let This One get Away

5
beds

4
baths

3,730 Sq.Ft. LIVING AREA

0.43 Acres lot

Beverly Hilton

Beverly Hilton

Features & Amenities

Interior

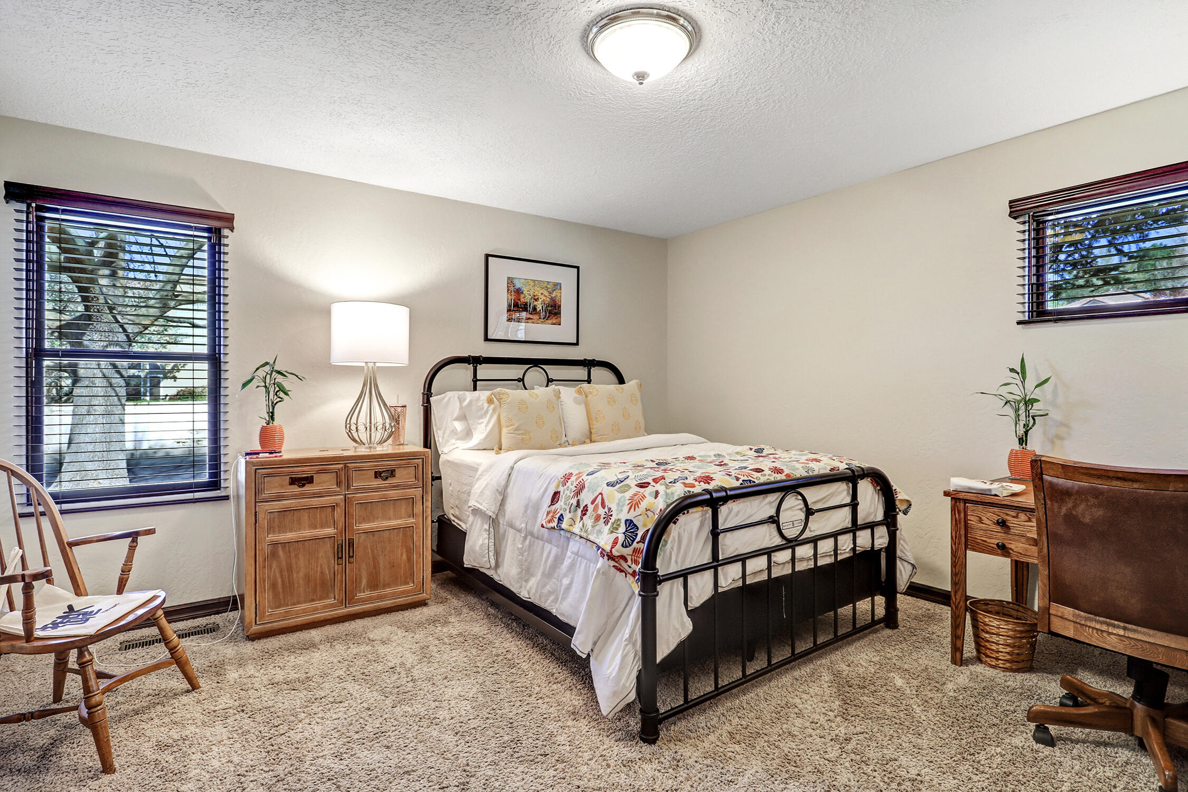
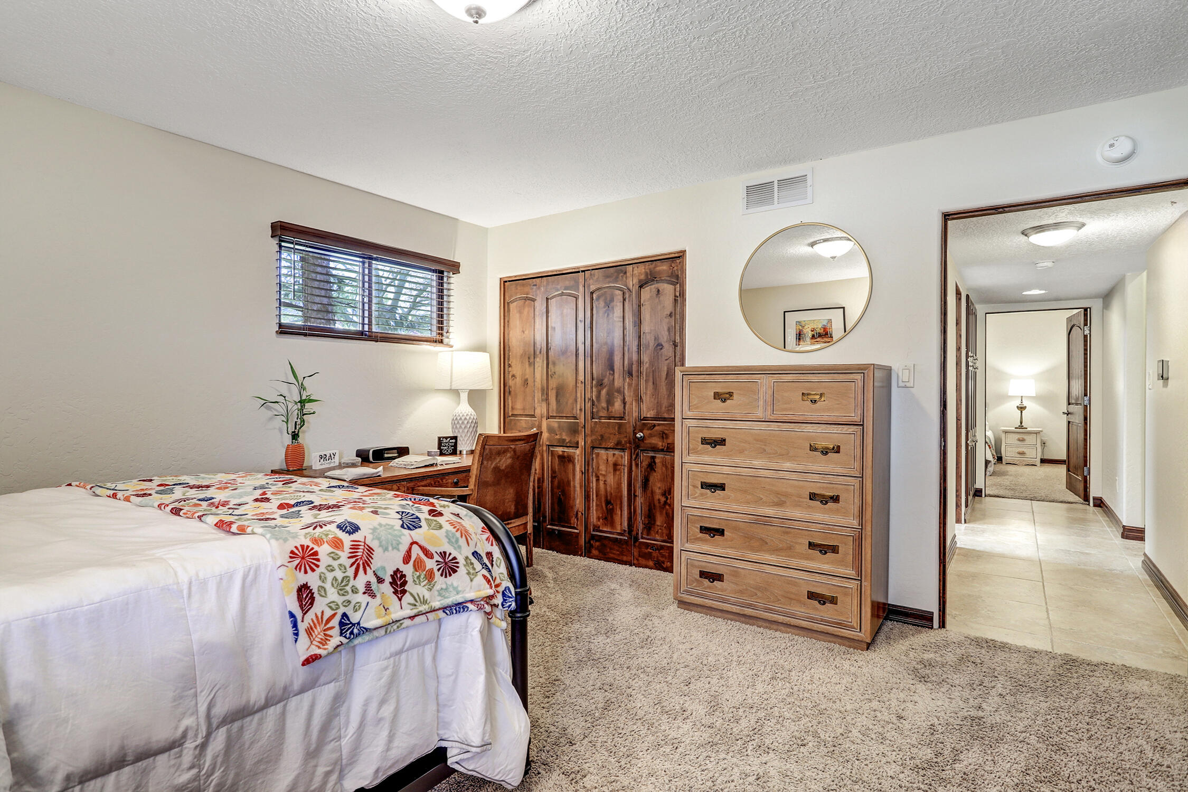
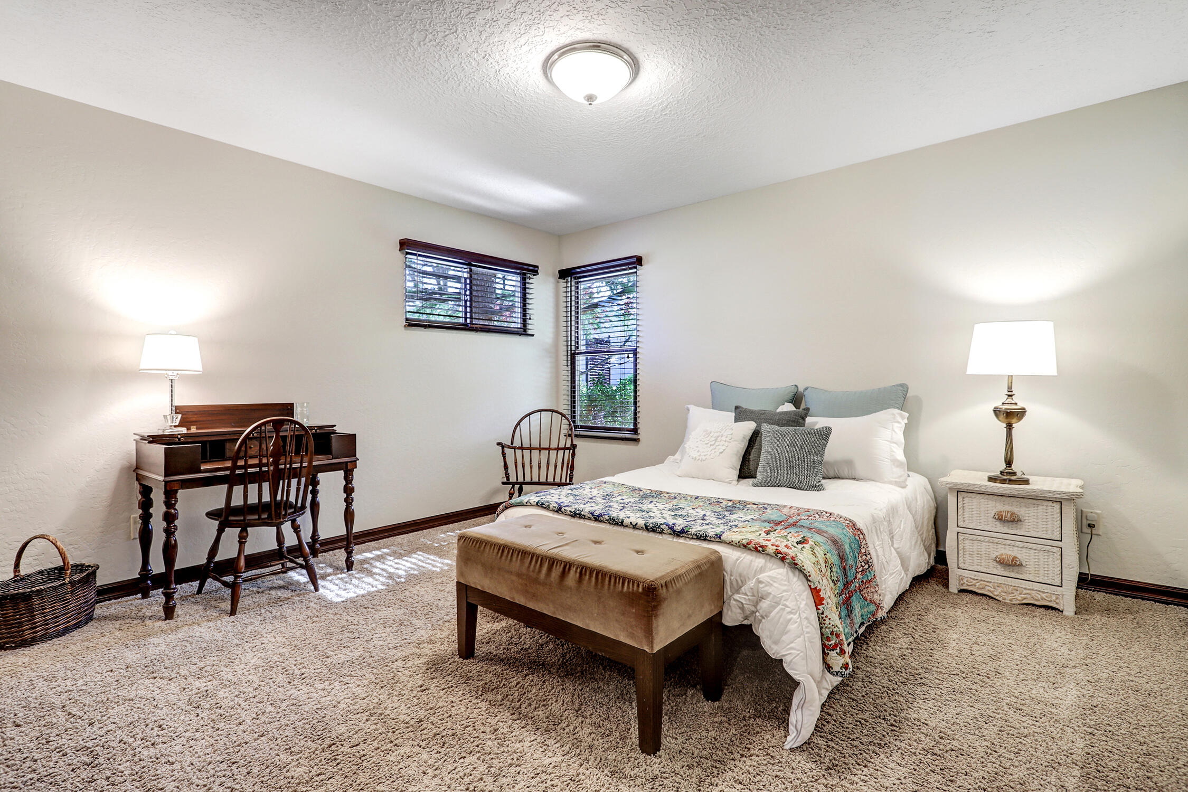
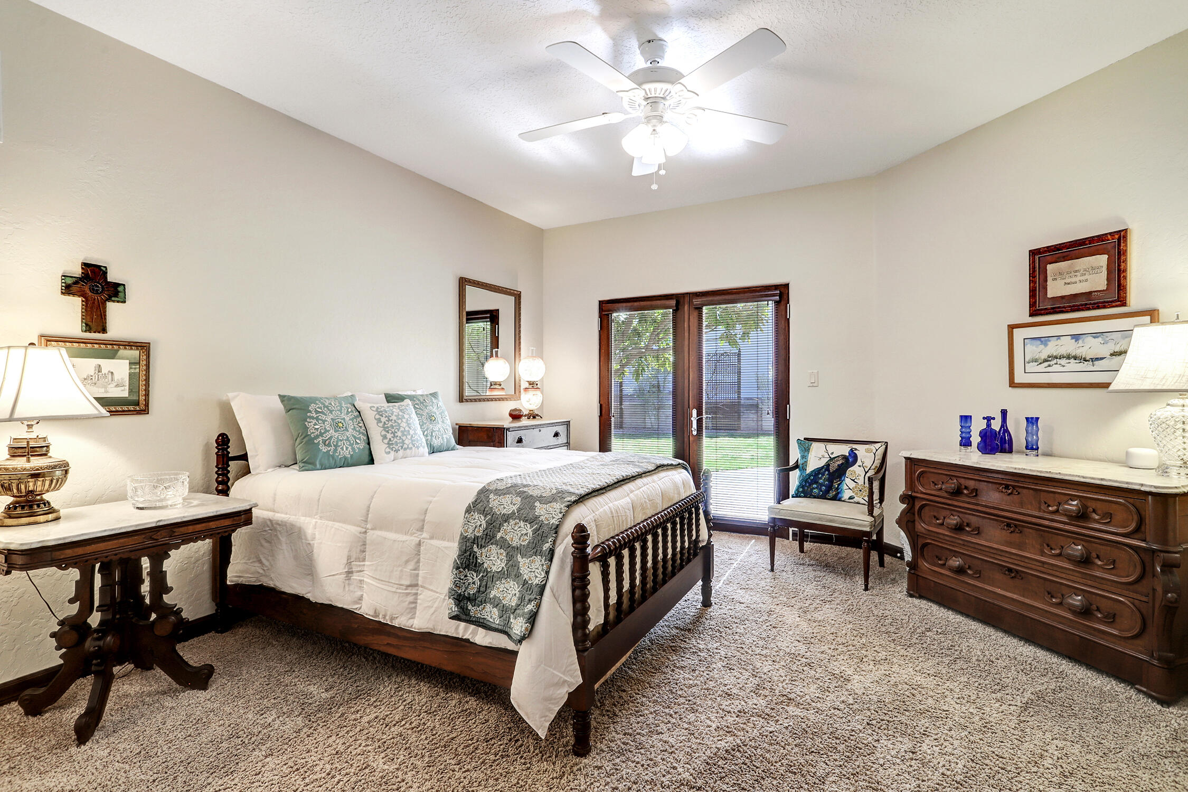
  • total bedrooms5
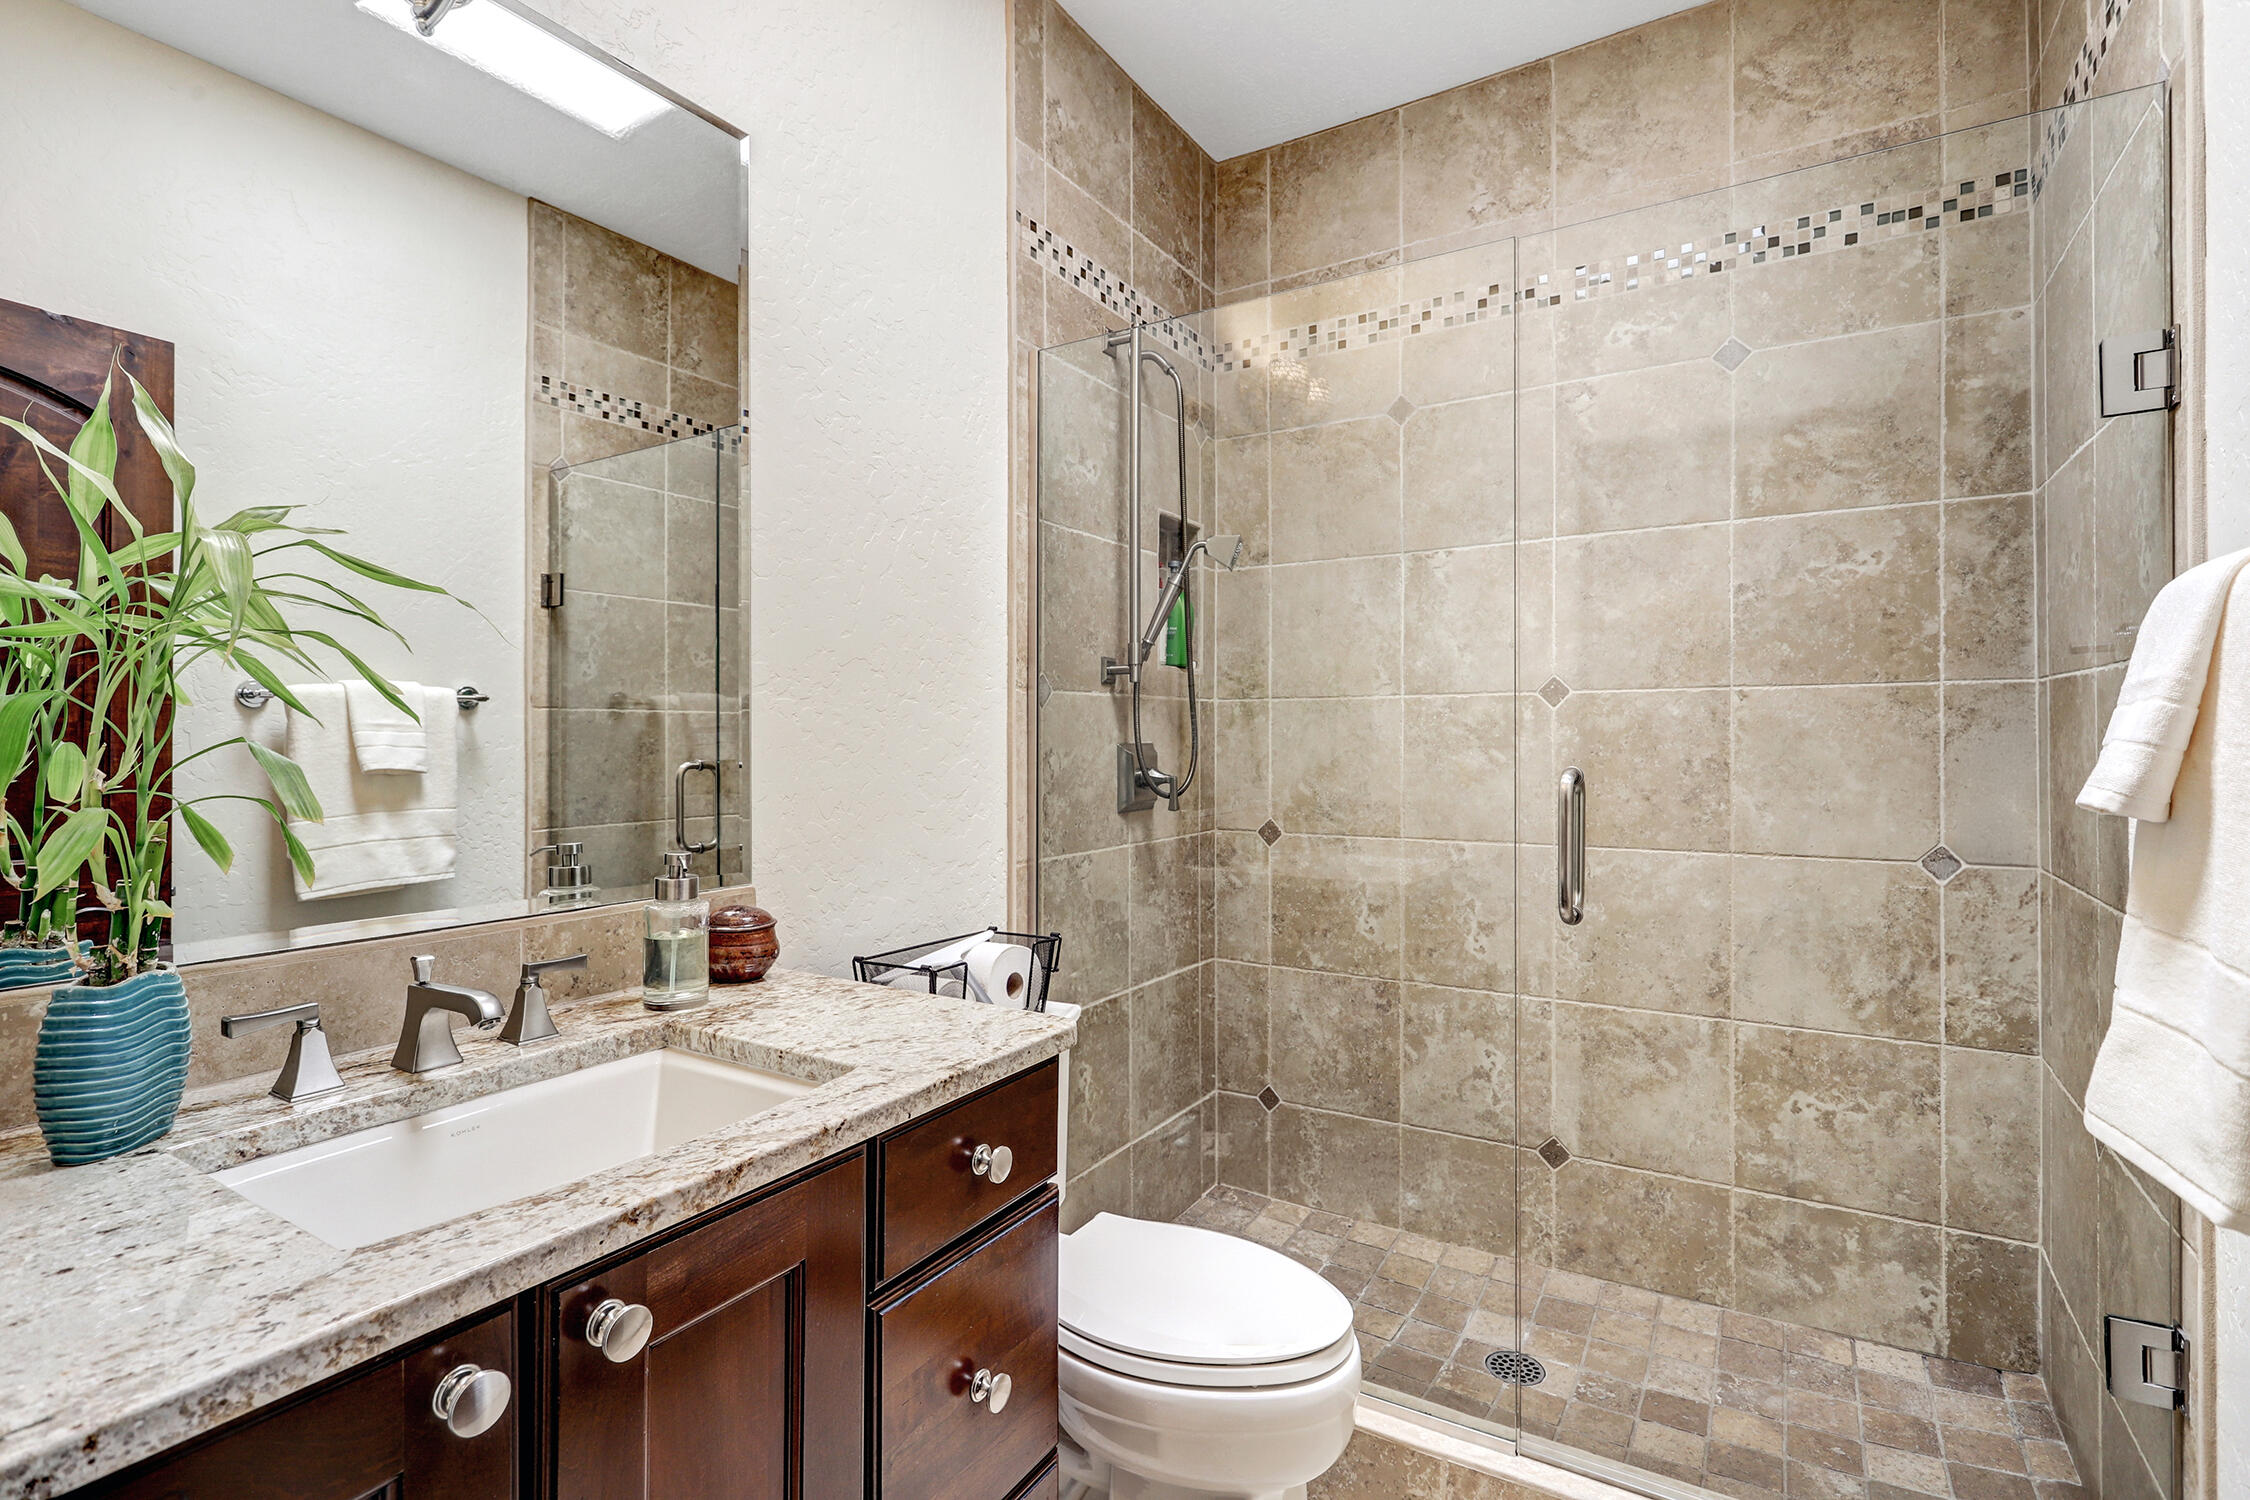
  • Total bathrooms4
  • full bathrooms2
  • three quarter bathroom1
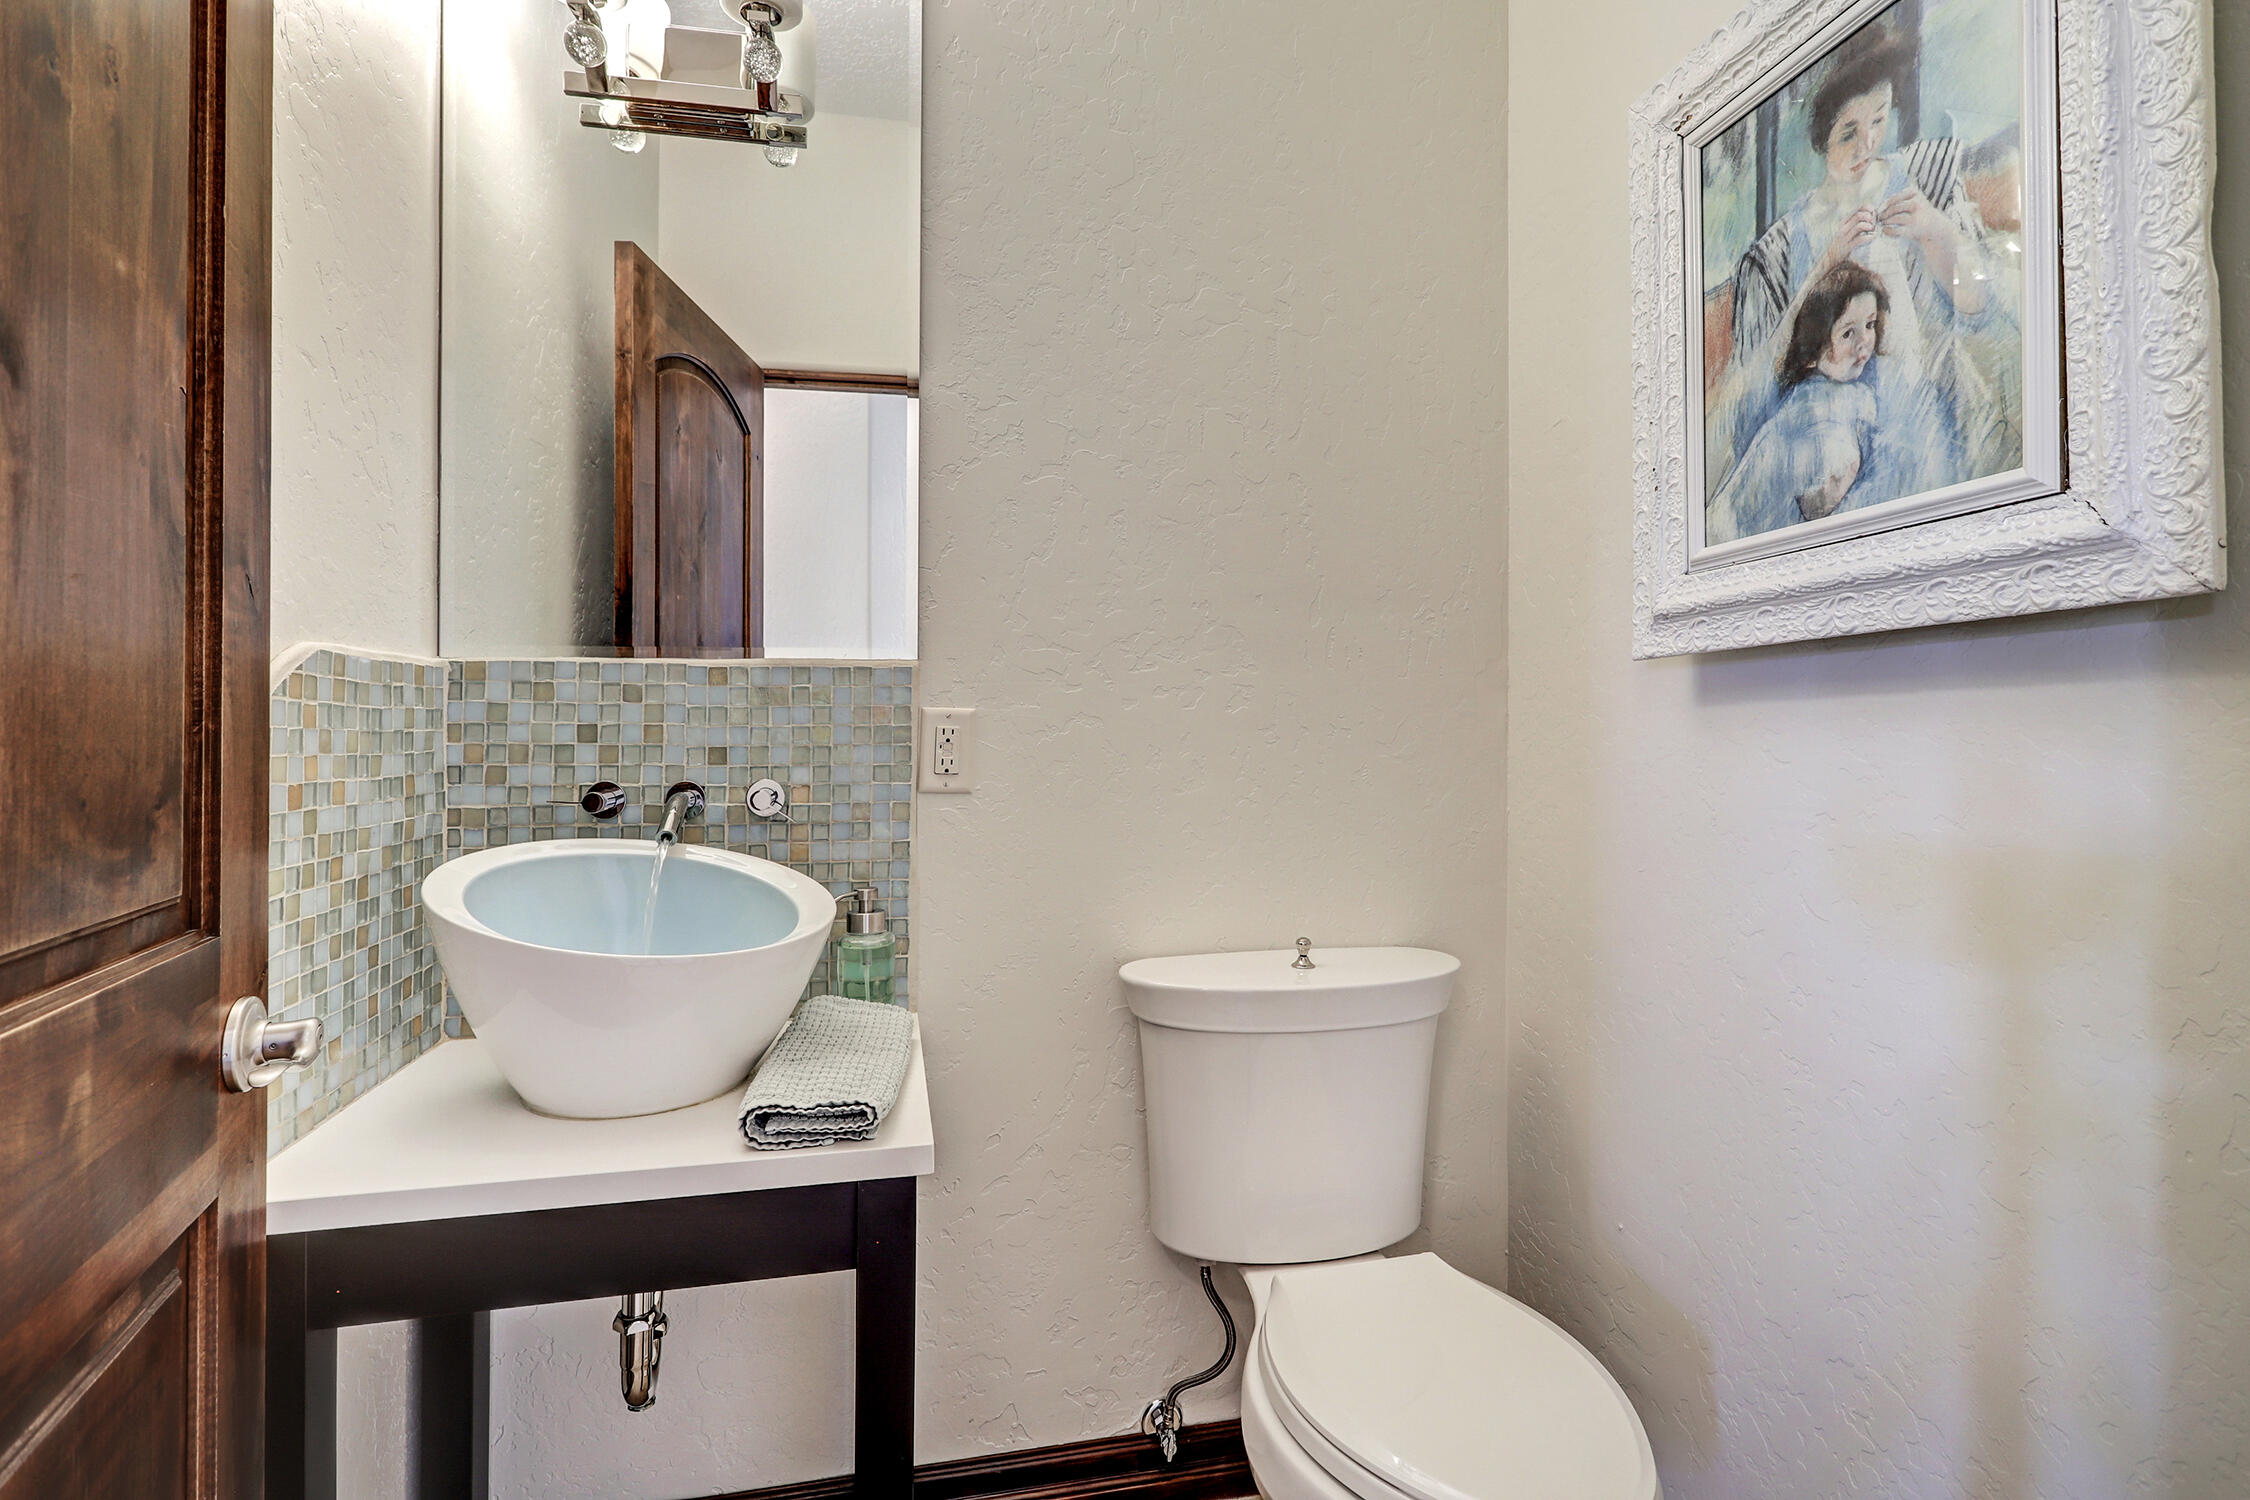
  • half bathroom1
  • Laundry room Electric Dryer Hookup
  • Flooring Carpet, Tile
  • Fireplace Glass Doors, Log Lighter, Multi-Sided, Wood Burning
  • APPLIANCES Cooktop, Double Oven, Dryer, Dishwasher, Disposal, Microwave, Refrigerator, Washer
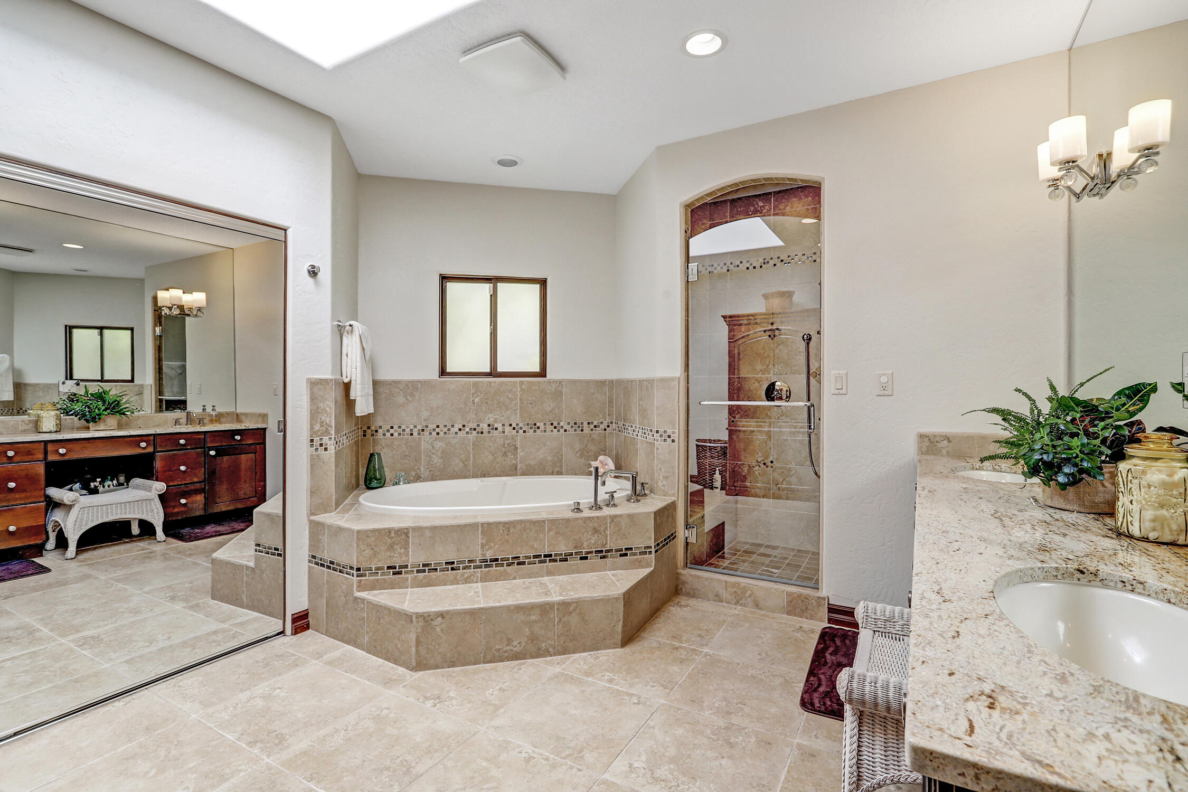
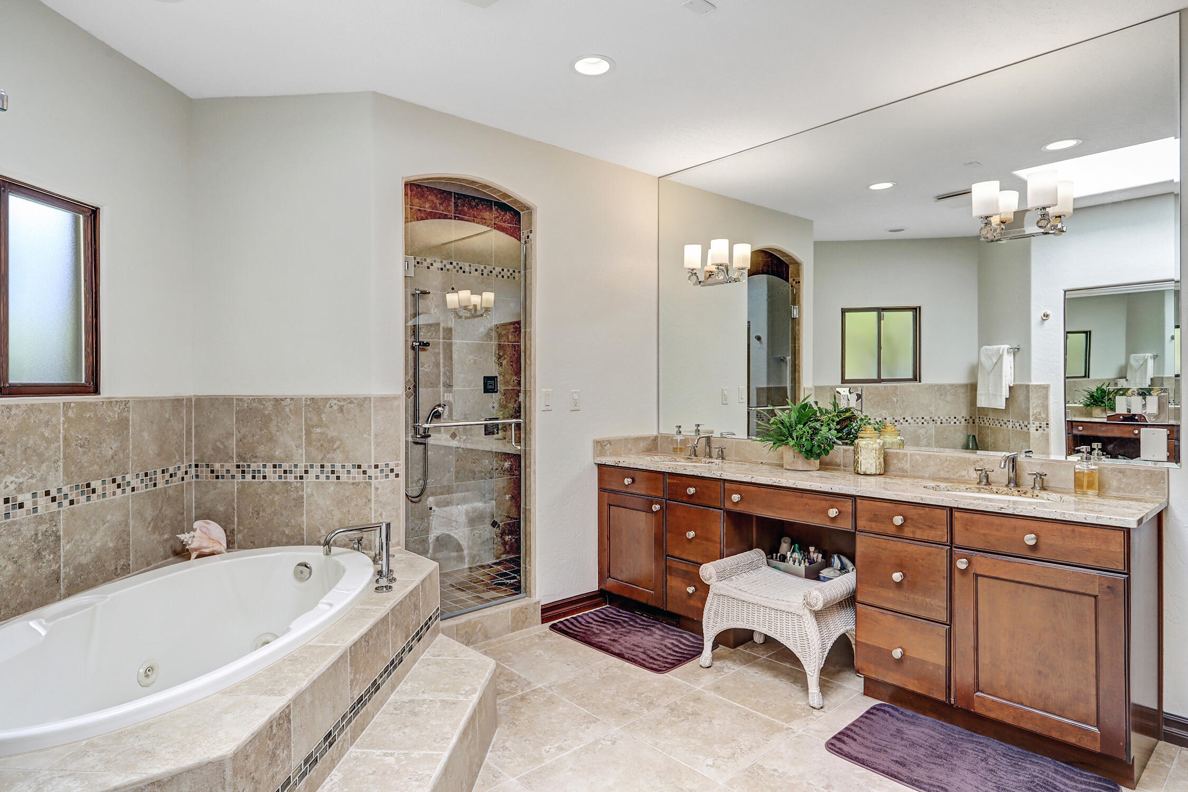
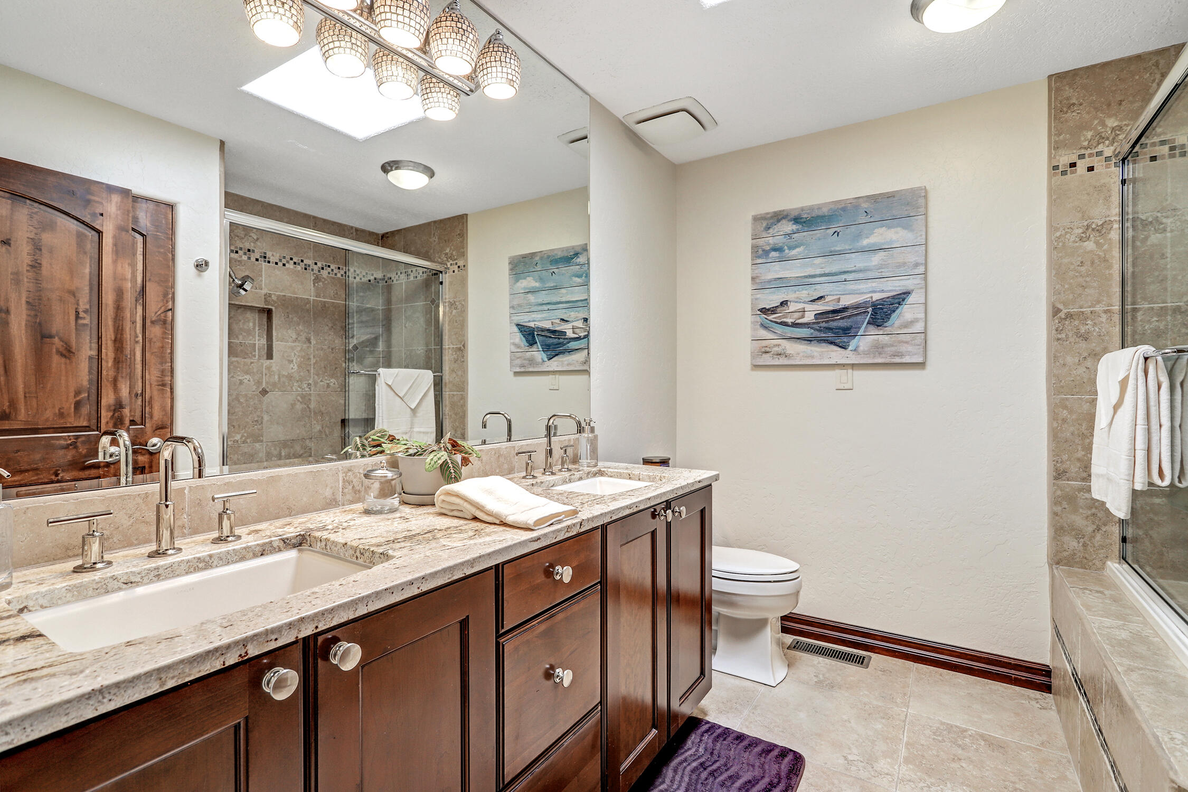
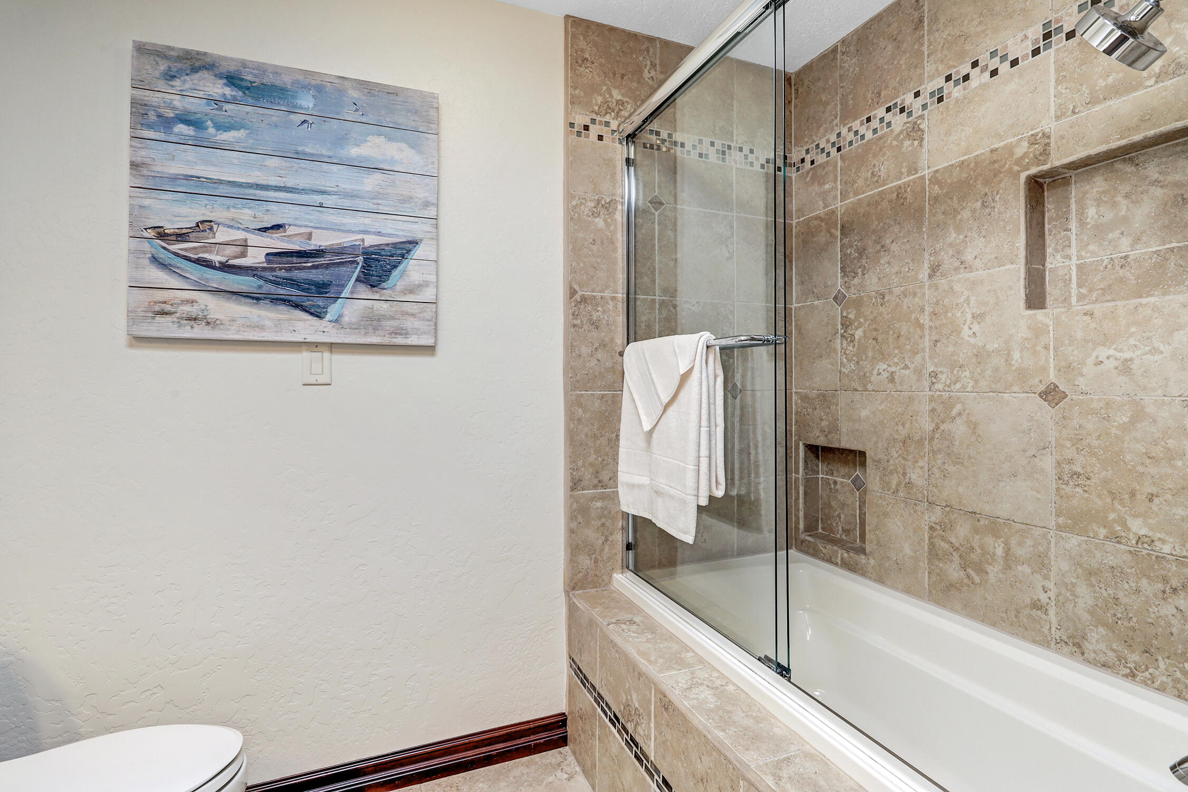
  • other interior Features Bookcases, Ceiling Fan(s), Separate/Formal Dining Room, Dual Sinks, Home Office, Jetted Tub, Kitchen Island, Multiple Living Areas, Main Level Primary, Pantry, Separate Shower, Walk-In Closet(s)

Area & Lot

  • Status Sold
  • Living Area3,730 Sq.Ft.
  • Total Area3,730 Sq.Ft.
  • Lot Area0.43 Acres
  • MLS® ID1099957
  • TypeResidential
  • YEAR BUILT1991
  • Architecture StylesRanch
  • Elementary SchoolGeorgia O Keeffe
  • Middle SchoolEisenhower
  • High SchoolLa Cueva

Exterior

  • STORIES1
  • Garage Space3.0
  • water SourcePublic
  • utilitiesElectricity Connected, Natural Gas Connected, Sewer Connected, Water Connected
  • roofFlat
  • lot featuresCorner Lot, Near Golf Course, Lawn, Landscaped, Sprinklers Automatic, Views
  • parkingAttached, Door-Multi, Finished Garage, Garage, Two Car Garage, Garage Door Opener
  • HEAT TYPECombination
  • sewerPublic Sewer
  • Disability FeaturesNone
  • security FeaturesSecurity System, Security Gate, Smoke Detector(s)
  • Green featuresNone
  • other exterior FeaturesPrivate Yard, Sprinkler/Irrigation, Water Feature

Financial

  • Price Upon Request
main

About 

Realty One of New Mexico

Founded in New Mexico, R1 is more than a real estate brokerage; we're a cornerstone of community growth and stability. With 16+ years in business and over $16 billion in sales, we've become the largest and most productive brokerage, a testament to our commitment of excellence and authenticity.

R1 brokers, steeped in knowledge and empowered independence, understand that a transaction is more than a deal. Choose an R1 broker and experience the home selling or buying process guided by culture, community, and a shared passion for turning houses into homes.

A CAREER IN REAL ESTATE STARTS HERE

QUESTIONS?

SUBMIT A MESSAGE

Enter your name and email address to join our mailing list.

Follow Me on Instagram