1 Softwynd Drive
1 Softwynd Drive
1 Softwynd Drive
1 Softwynd Drive
1 Softwynd Drive
1 Softwynd Drive
1 Softwynd Drive
1 Softwynd Drive
1 Softwynd Drive
1 Softwynd Drive
1 Softwynd Drive
1 Softwynd Drive
1 Softwynd Drive
1 Softwynd Drive
1 Softwynd Drive
1 Softwynd Drive
1 Softwynd Drive
1 Softwynd Drive
1 Softwynd Drive
1 Softwynd Drive
1 Softwynd Drive
1 Softwynd Drive
1 Softwynd Drive
SEE ALL PHOTOS
1 Softwynd Drive
1 Softwynd Drive
1 Softwynd Drive
1 Softwynd Drive
1 Softwynd Drive
1 Softwynd Drive
1 Softwynd Drive
1 Softwynd Drive
1 Softwynd Drive
1 Softwynd Drive
1 Softwynd Drive
1 Softwynd Drive
1 Softwynd Drive
1 Softwynd Drive
1 Softwynd Drive
1 Softwynd Drive
1 Softwynd Drive
1 Softwynd Drive
1 Softwynd Drive
1 Softwynd Drive
1 Softwynd Drive
1 Softwynd Drive
1 Softwynd Drive
Courtesy of Schear Realty
Sold

1 Softwynd Drive

1 Softwynd Drive, Santa Fe, NM 87508

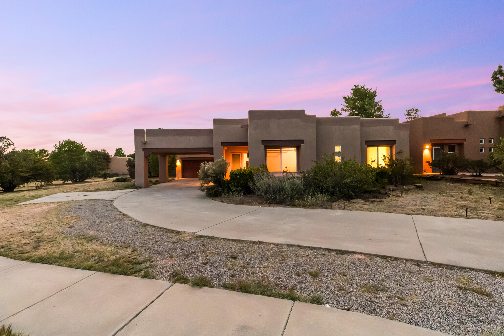
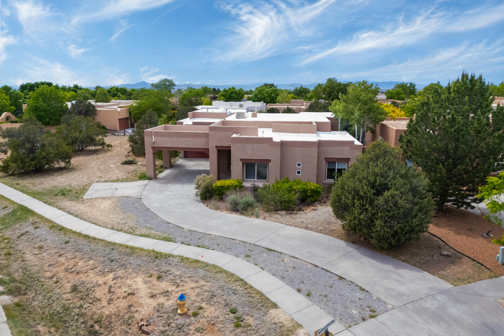
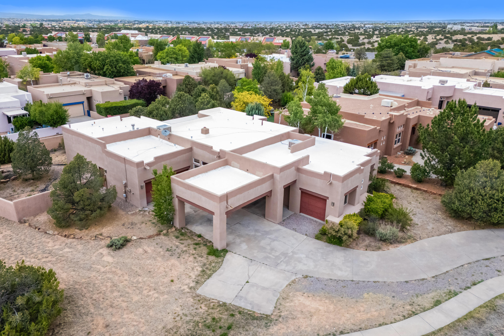
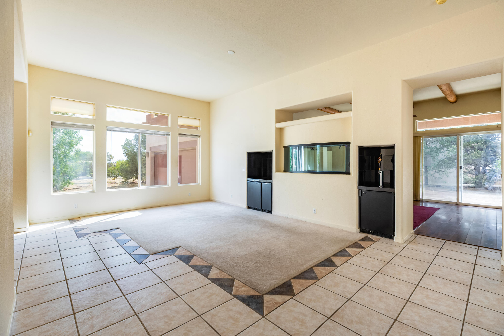
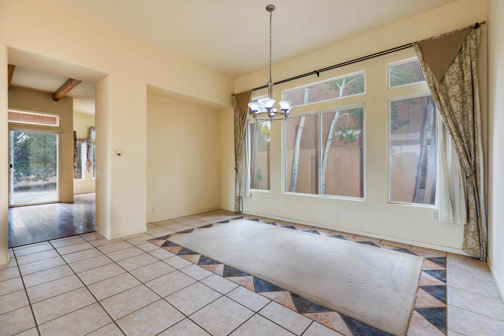
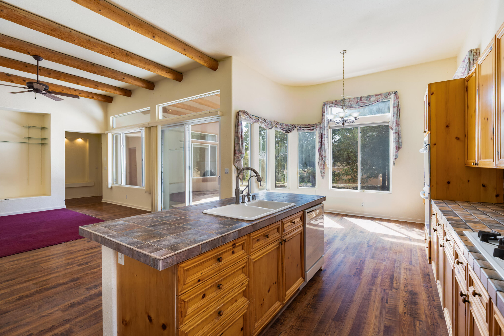
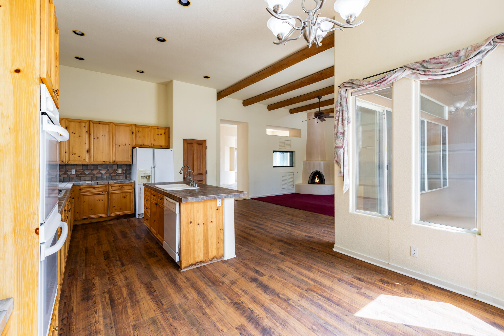
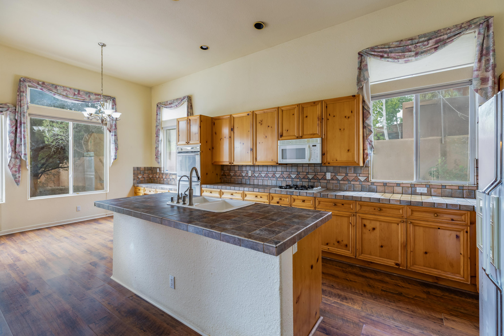
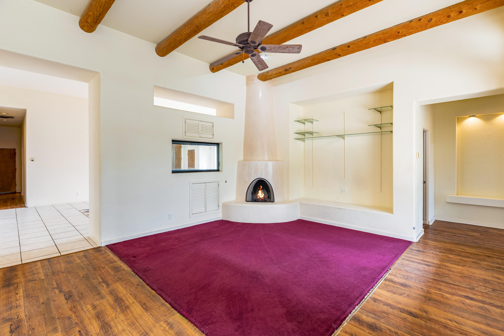
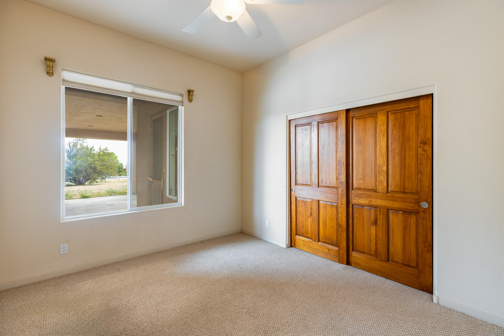
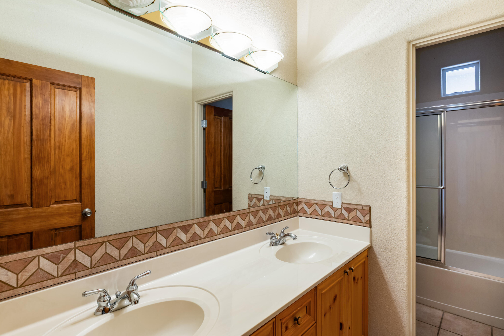
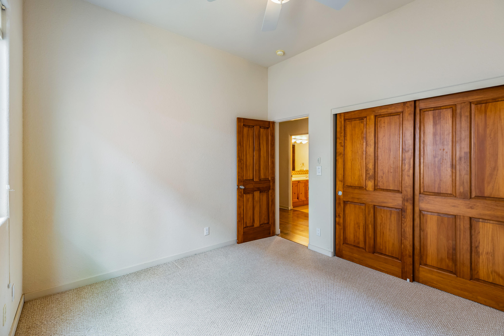
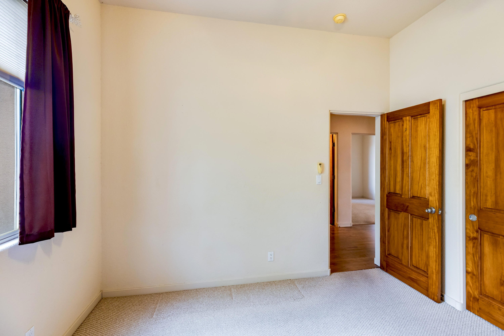
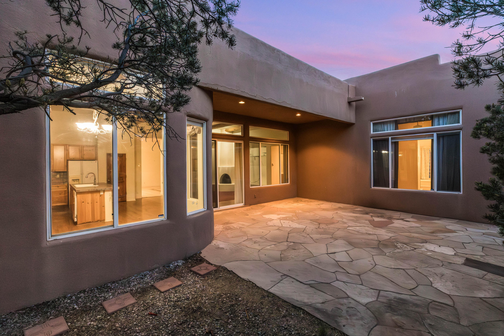
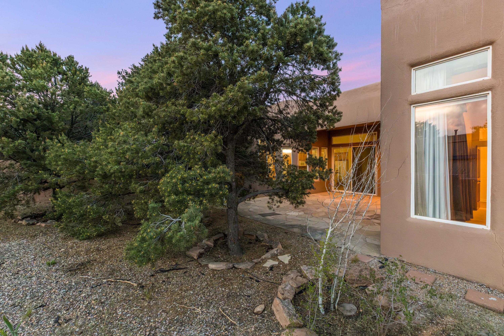
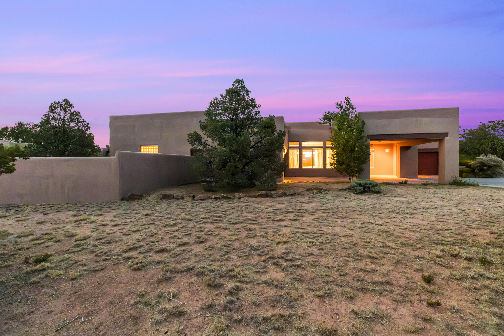
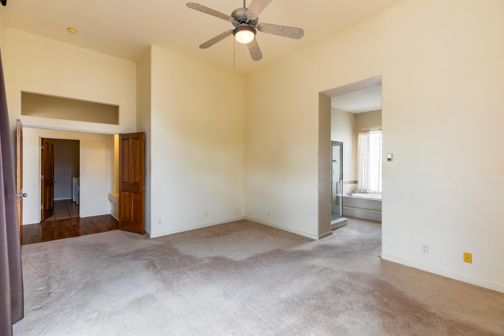
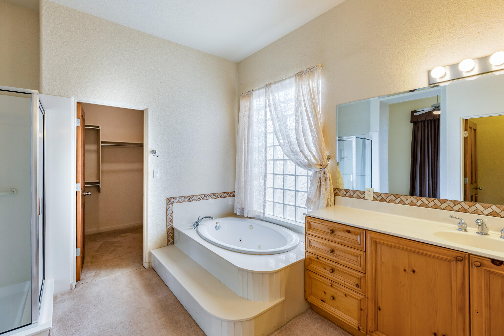
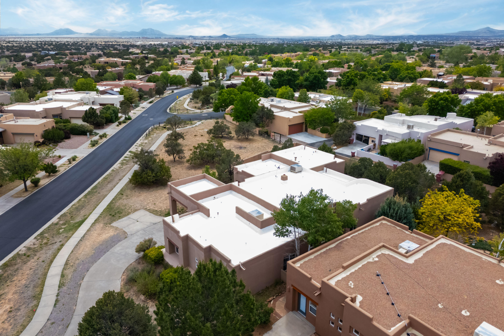
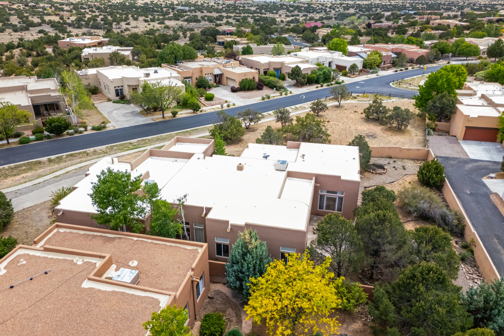
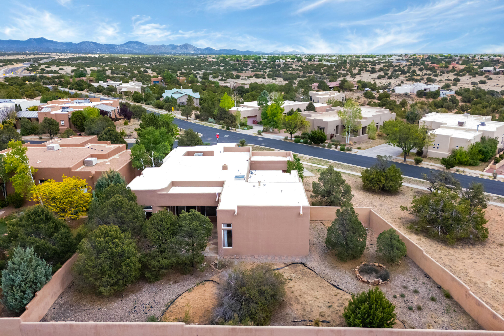
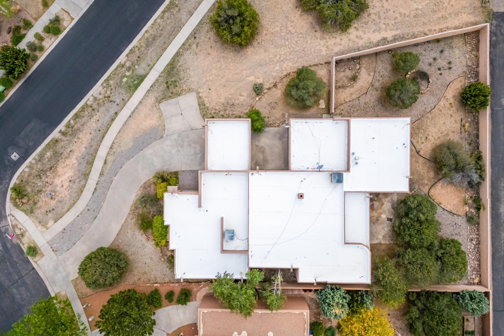
Located in The Village at Rancho Viejo Subdivision sitting on a Massive Primo Corner. Features One Owner, Impeccably executed Floor Plan, 4 Bedrooms, 2 Bathrooms, 2 Living Rooms, Dining Room, Breakfast Nook, Custom Cabinetry, Built-In Aquarium, Vigas, Nichos, Kiva Fireplace, Mini Fridge, Bar, & ready for updates. Primary Suite is Spacious Dual Sinks, Jetted Tub, w/a Generous Walk-In Closet. Expansive Private Flagstone Patio, Front/Back Irrigation System, Aspen & Pinon Trees, Extended Driveway with a 3 Car Garage Finished with ample storage. Minutes to Endless Paved Trails, Parks, Restaurants, Shopping, Community College, IAIA, HWY 14 & I-25.

4
beds

2
baths

2,765 Sq.Ft. LIVING AREA

0.34 Acres lot

Debbie Baca Shrock

Debbie Baca Shrock

Features & Amenities

Interior

  • total bedrooms4
  • Total bathrooms2
  • full bathrooms2
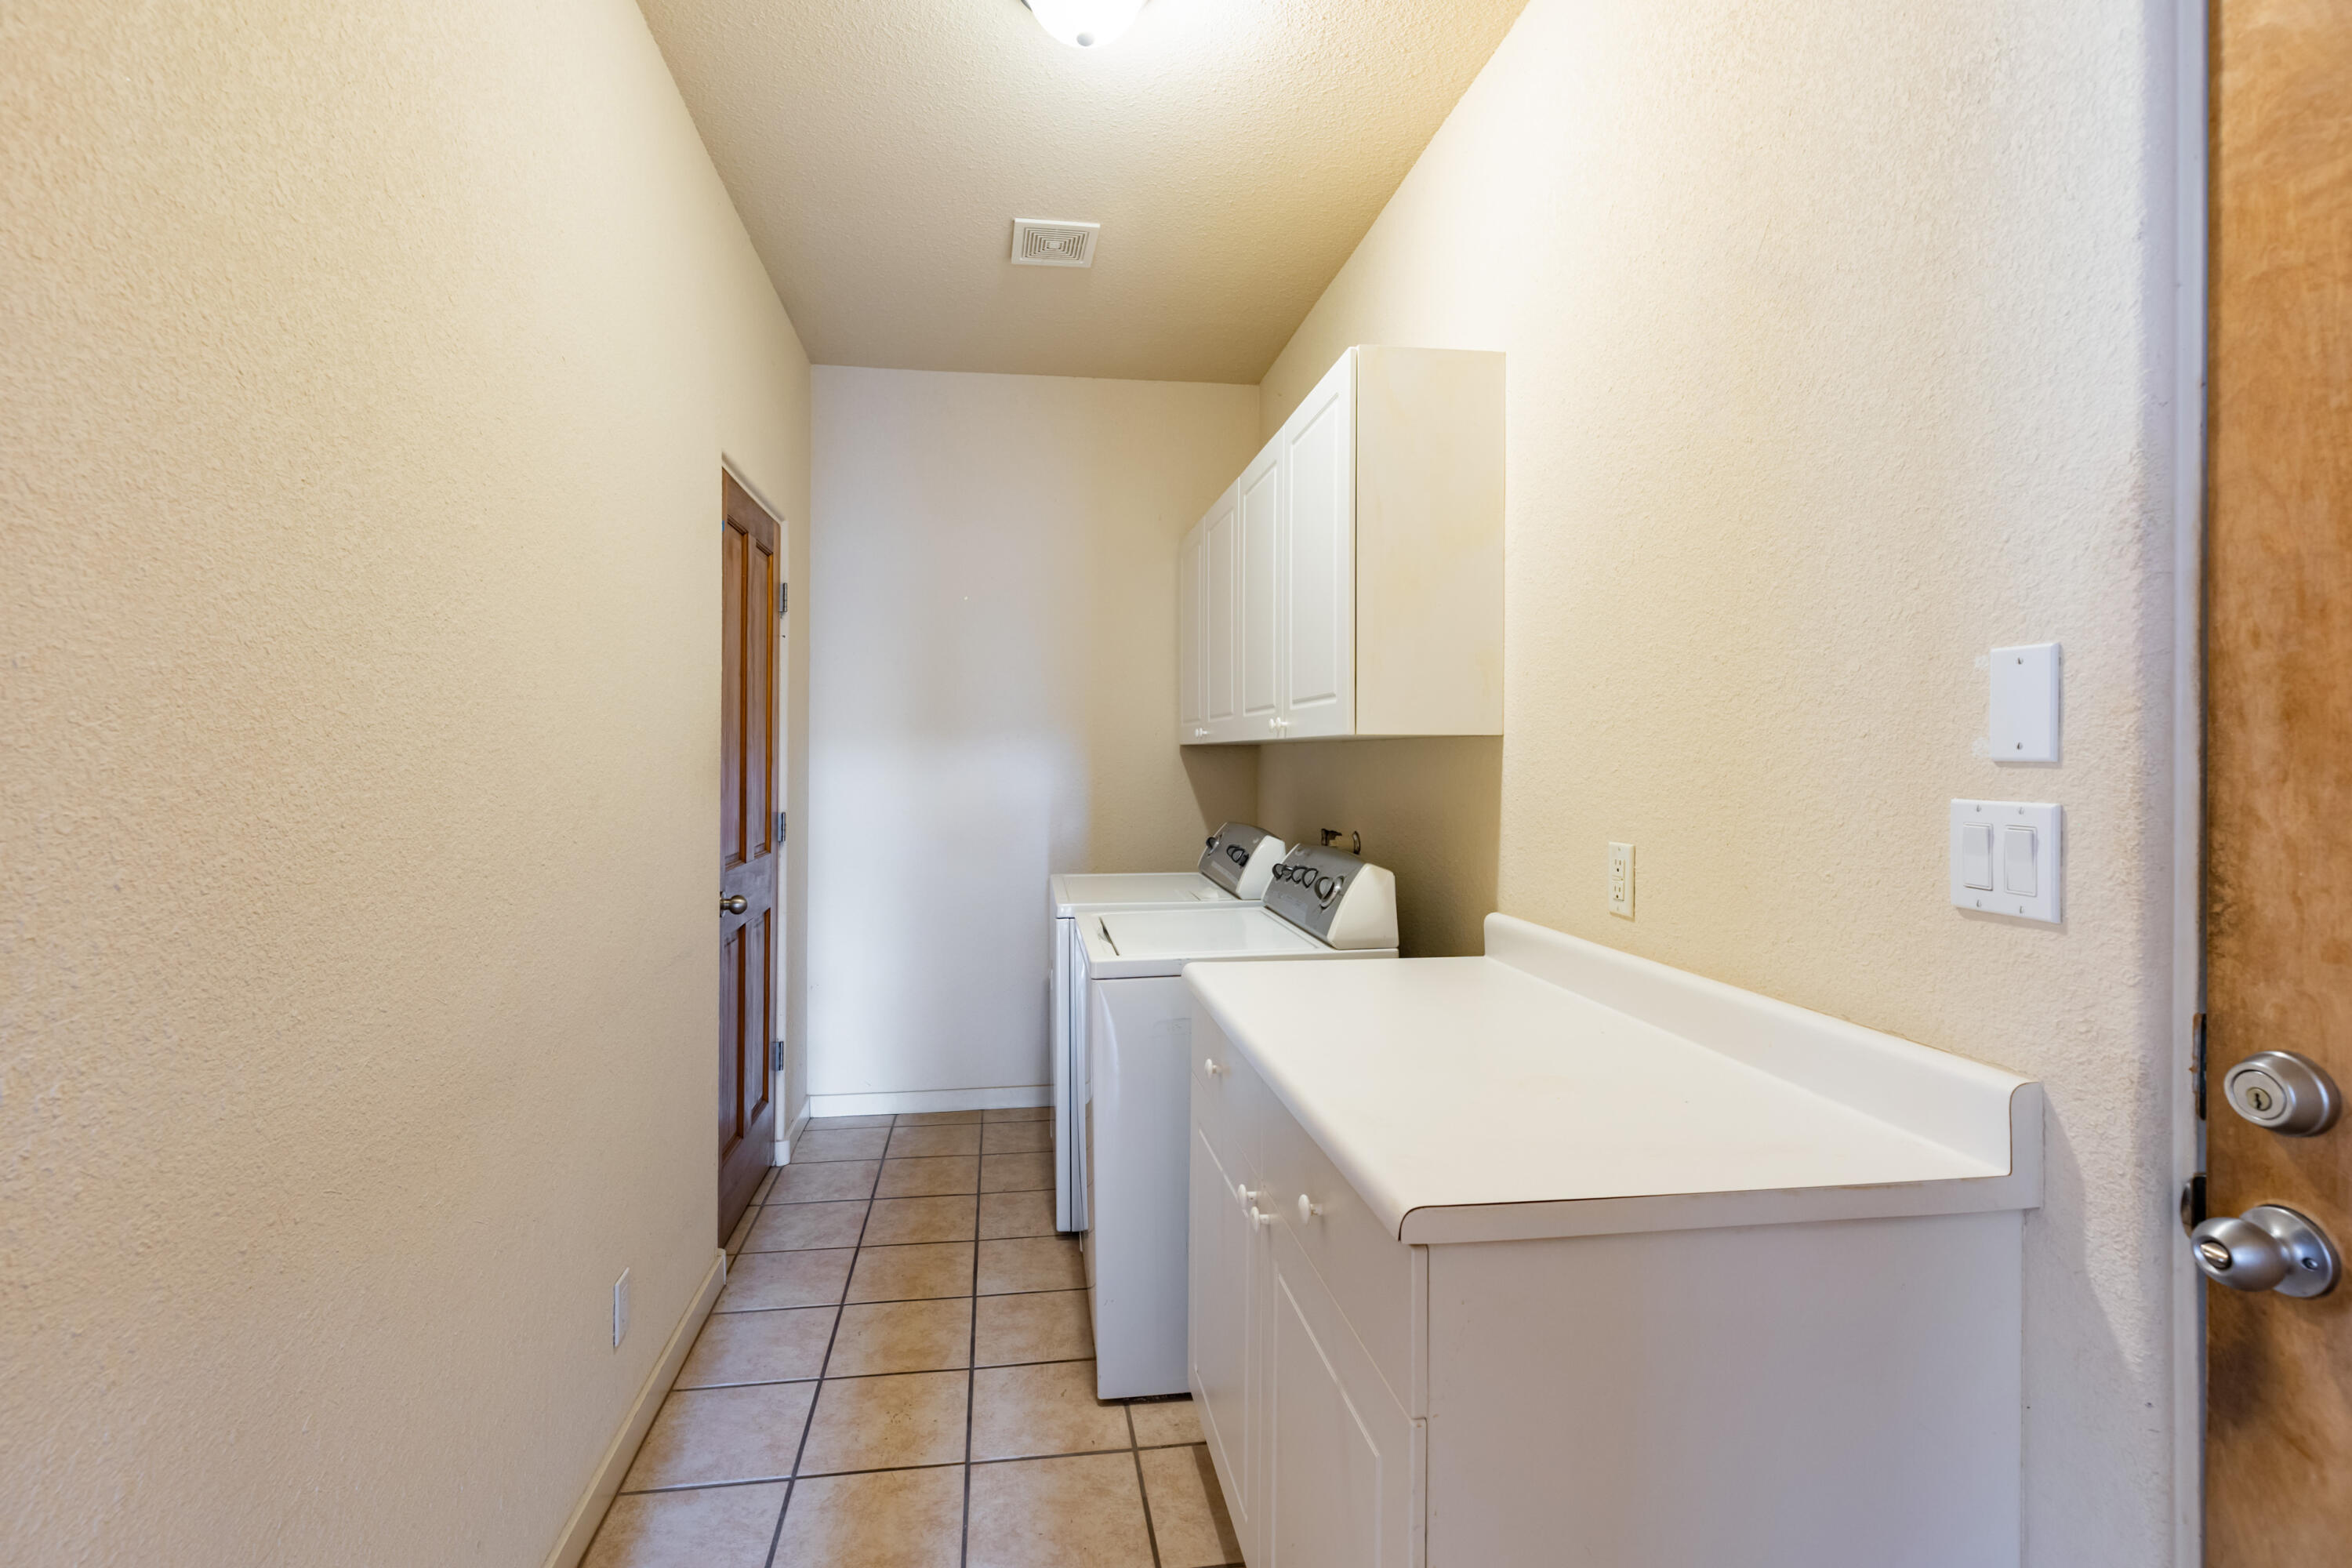
  • Laundry room Electric Dryer Hookup
  • Flooring Carpet, Tile, Wood
  • APPLIANCES Built-In Gas Range, Dryer, Dishwasher, Microwave, Refrigerator, Range Hood, Washer
  • other interior Features Beamed Ceilings, Wet Bar, Bookcases, Breakfast Area, Ceiling Fan(s), Cathedral Ceiling(s), Separate/Formal Dining Room, Dual Sinks, Entrance Foyer, Family/Dining Room, Jetted Tub, Kitchen Island, Living/Dining Room, Multiple Living Areas, Main Level Primary, Walk-In Closet(s)

Area & Lot

  • Status Sold
  • Sold Date August 27, 2026
  • Living Area2,765 Sq.Ft.
  • Total Area2,765 Sq.Ft.
  • Lot Area0.34 Acres
  • MLS® ID1104055
  • TypeResidential
  • YEAR BUILT1999
  • Architecture StylesPueblo

Exterior

  • STORIES1
  • Garage Space3.0
  • water SourceOther, See Remarks
  • utilitiesCable Available, Electricity Available, Sewer Connected, Water Connected
  • roofFlat, Foam
  • lot featuresCorner Lot, Landscaped, Many Trees, Sprinkler System
  • HEAT TYPERadiant
  • AIR CONDITIONINGEvaporative Cooling
  • sewerPublic Sewer
  • Green featuresNone
  • other exterior FeaturesPrivacy Wall, Private Yard, Sprinkler/Irrigation

Financial

  • Price Upon Request
main

About 

Realty One of New Mexico

Founded in New Mexico, R1 is more than a real estate brokerage; we're a cornerstone of community growth and stability. With 16+ years in business and over $16 billion in sales, we've become the largest and most productive brokerage, a testament to our commitment of excellence and authenticity.

R1 brokers, steeped in knowledge and empowered independence, understand that a transaction is more than a deal. Choose an R1 broker and experience the home selling or buying process guided by culture, community, and a shared passion for turning houses into homes.

A CAREER IN REAL ESTATE STARTS HERE

QUESTIONS?

SUBMIT A MESSAGE

Enter your name and email address to join our mailing list.

Follow Me on Instagram